
Views - Primary on Main
Address
9 Teapot Rd, Lasqueti Island, BC
Price
$ 2,499,000
Property Attributes
- ID#1037116
- TypeSingle Family
- Listing Status Active
- MunicipalityLasqueti Island
- CityLasqueti Island
- AreaLasqueti Island
- NeighbourhoodLasqueti Island
- Postal CodeV0R 2J0
- Style
- Year Built1971
- Price$ 2,499,000
- Bedrooms2
- Bathrooms2
- Half Bathrooms0
- Sqr Footage1800
- Lot Size25.8 Acres
Data Source:
Canadian Real Estate Association (CREA)
Property Description
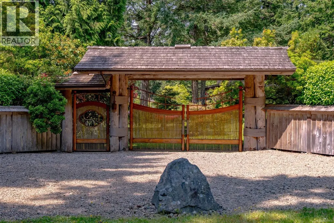
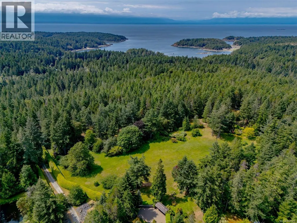
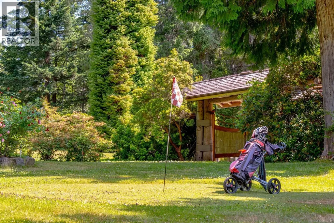
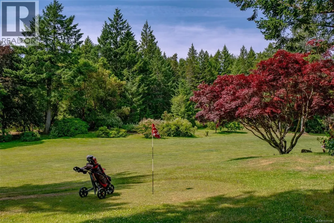
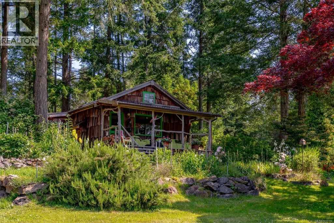
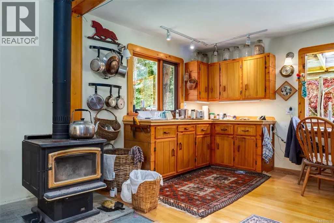
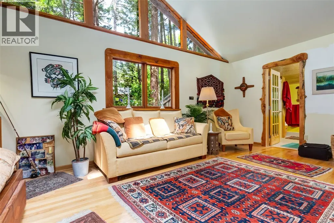
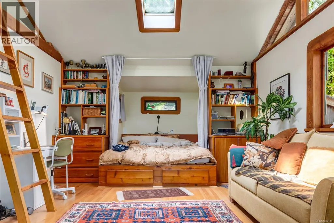
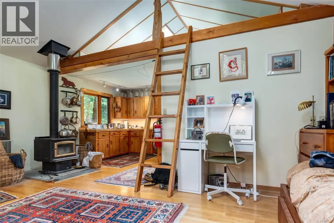
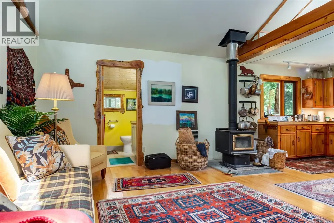
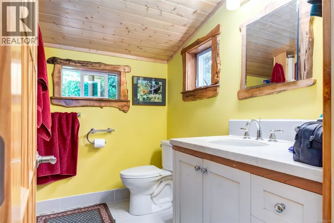
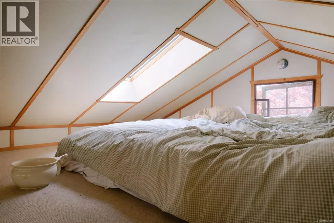
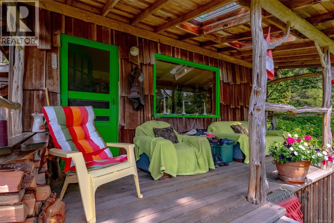
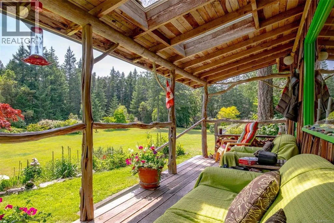
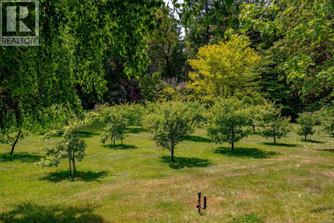
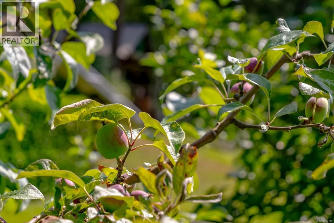
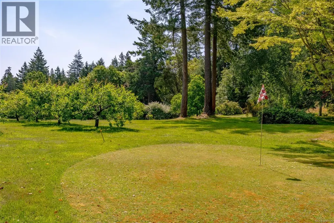
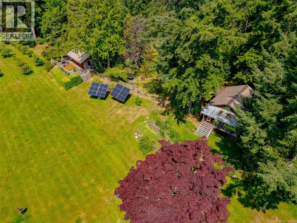
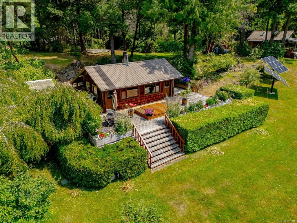
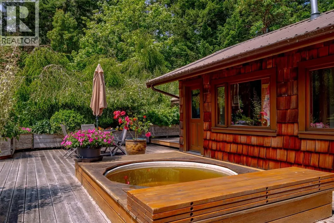
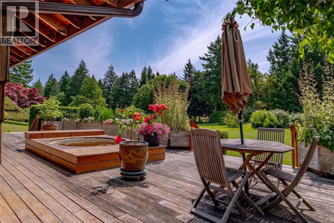
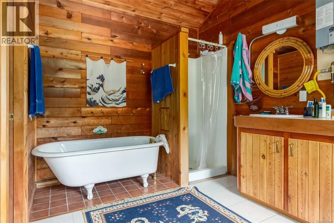
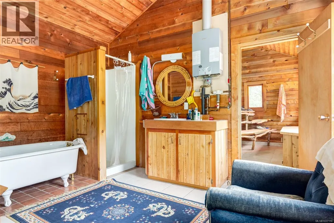
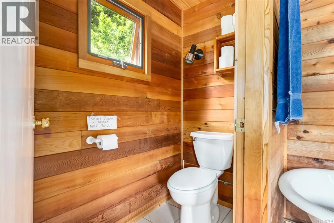
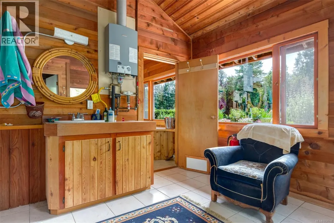
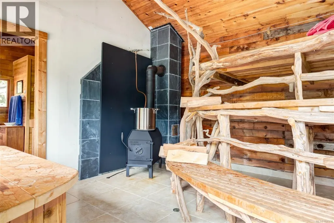
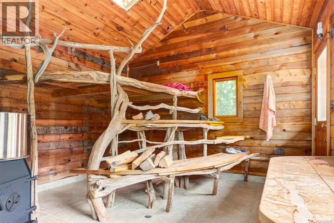
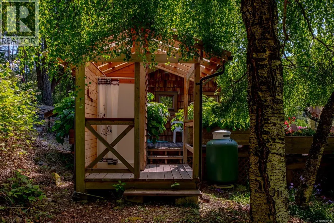
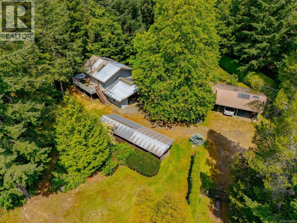
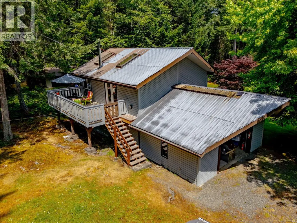
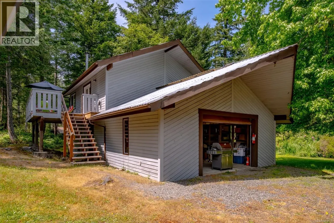
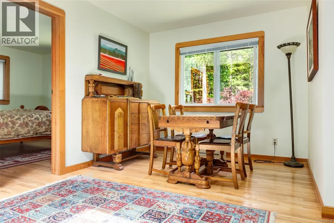
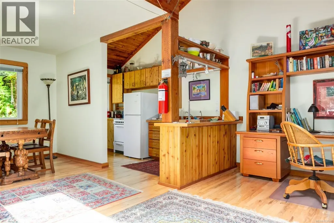
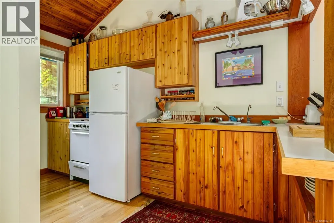
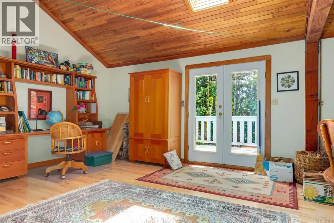
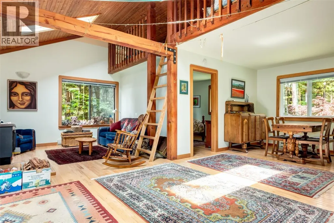
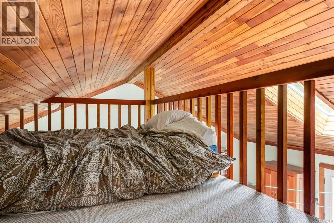
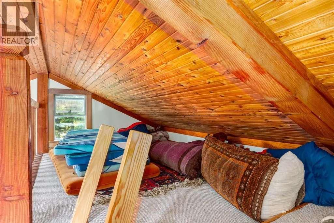
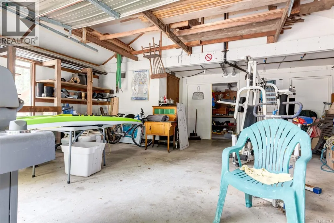
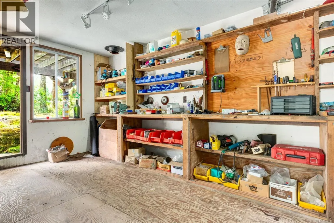
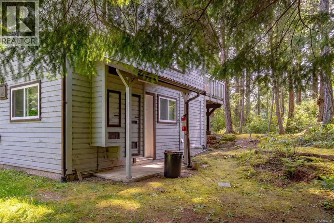
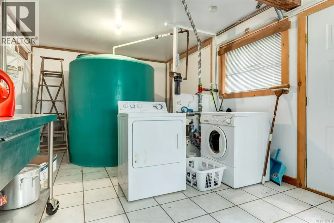
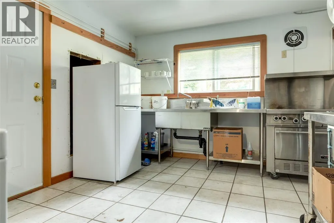
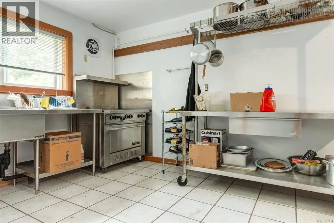
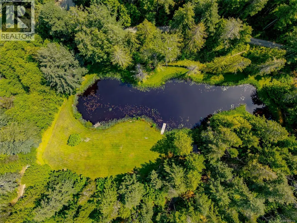
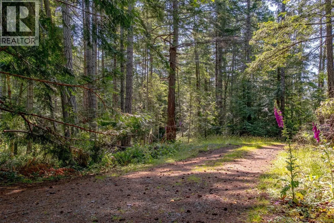
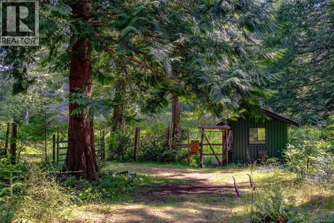
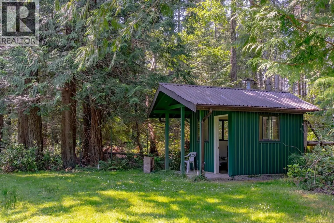
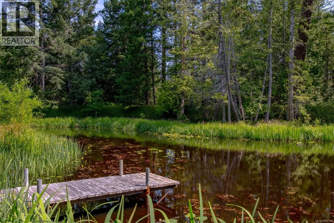
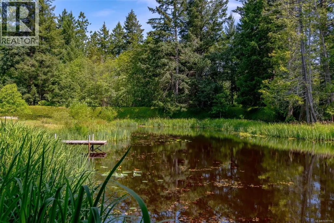
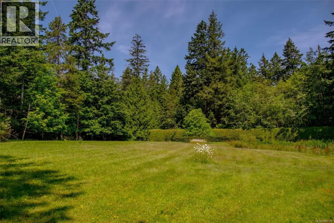
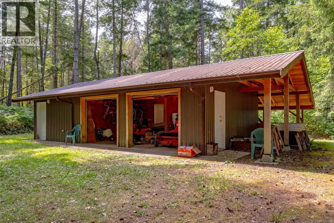
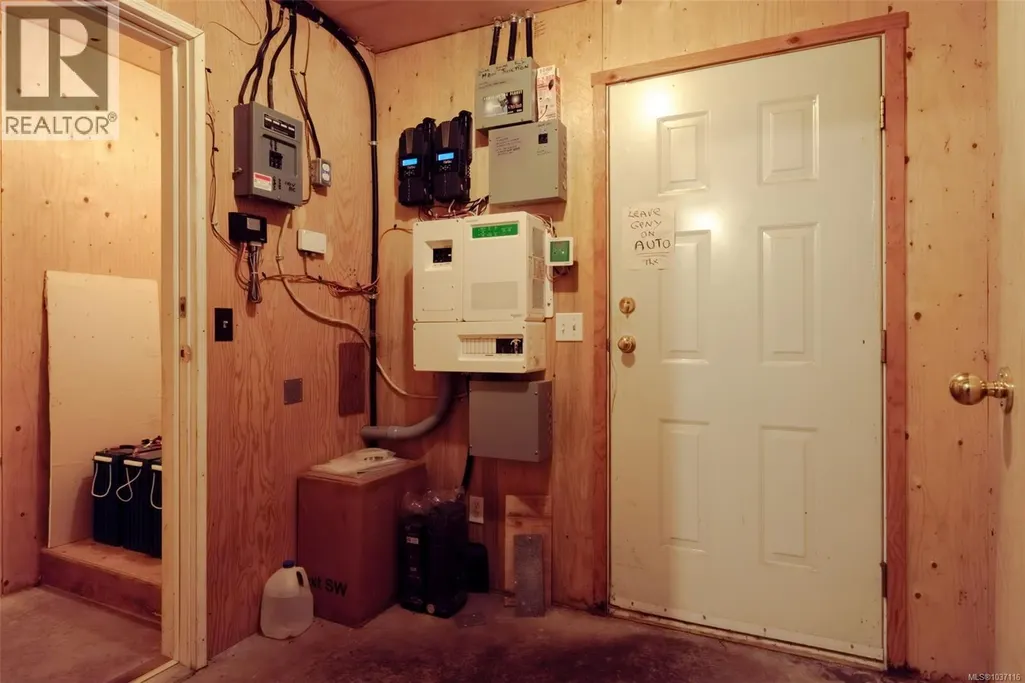
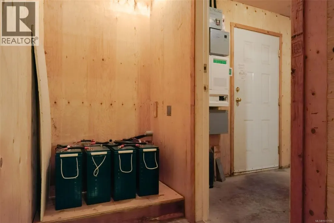
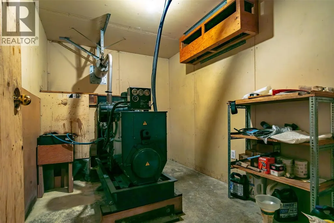
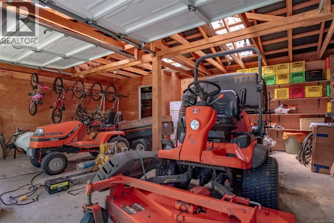
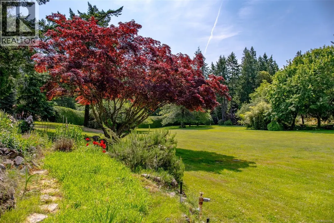
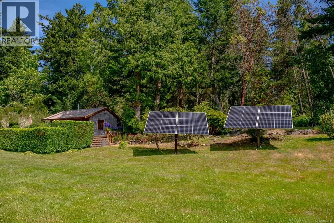
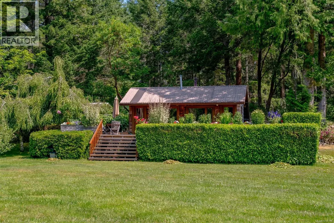
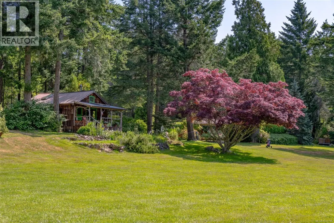
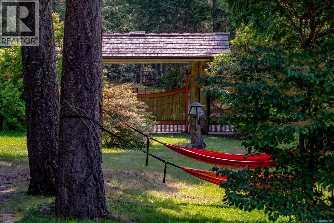
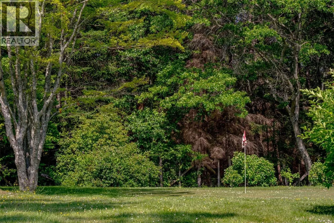
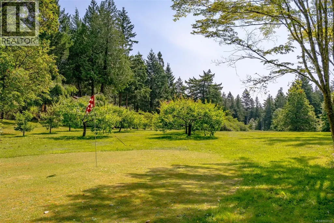
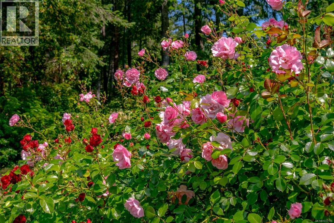
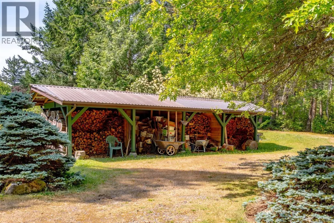
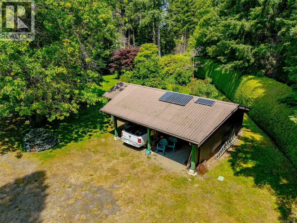
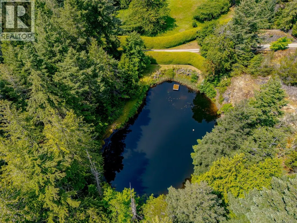
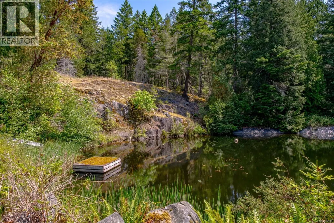
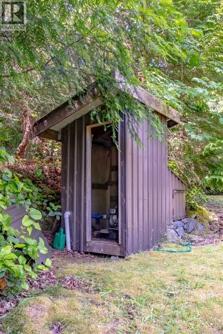
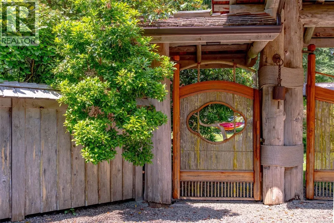
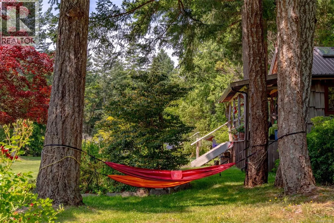
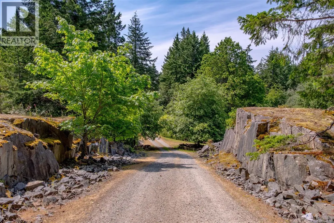
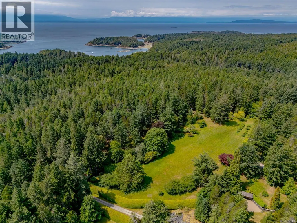
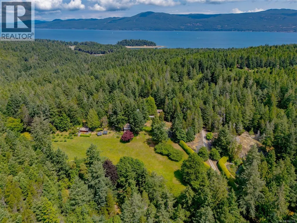
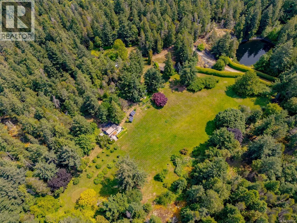
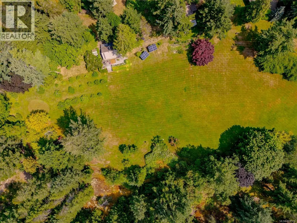
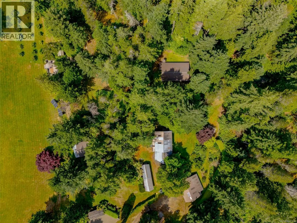
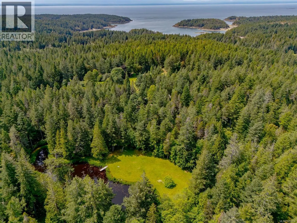
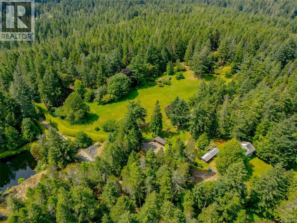
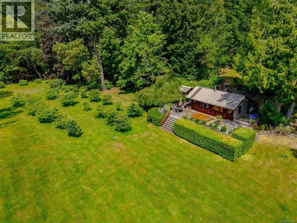
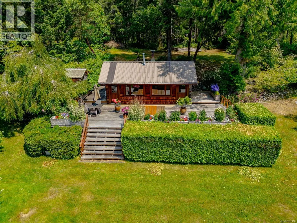
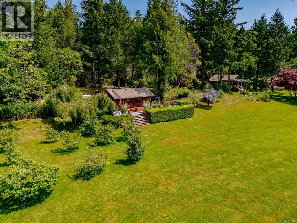
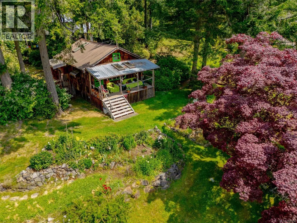
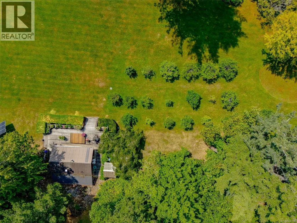
Private. Refined. Self-Sufficient. The Garden Residence is a rare 25-acre estate on Lasqueti Island, masterfully developed for those seeking seclusion without compromise. Gated and fully off-grid, the estate features a hand-built cabin, a guest residence with full kitchen and loft, plus a lower-level commercial kitchen, laundry, and 2-car garage. A 1,000+ sq ft spa bathhouse offers a cedar sauna, clawfoot tub, tiled shower, and sunken cold plunge. Ten acres are fenced and professionally landscaped, with orchards, gardens, and an irrigated three-hole golf course. Two spring-fed ponds provide drinking water, swimming, and irrigation via an automated system. The solar power system is backed by a diesel generator; equipment includes a tractor, ride-on mower, and secure fuel storage. Tucked just minutes from the ferry, this is one of Lasqueti’s most private and complete estates—crafted for a life of simplicity, beauty, and ease. (id:7434)
General Features
| Features | Acreage, Central location, Park setting, Private setting, Southern exposure, Wooded area, Other, Golf course/parkland |
|---|---|
| Community Features | Pets Allowed, Family Oriented |
| Property Type | Single Family |
| ZoningType | Residential |
| Neighbourhood | Lasqueti Island |
| Building Cooling Type | None |
| Parking Space Total | 5 |
| Building Type | House |
| Maintenance Fee | 0.00 |
| Ownership Type | Strata |
Interior Features
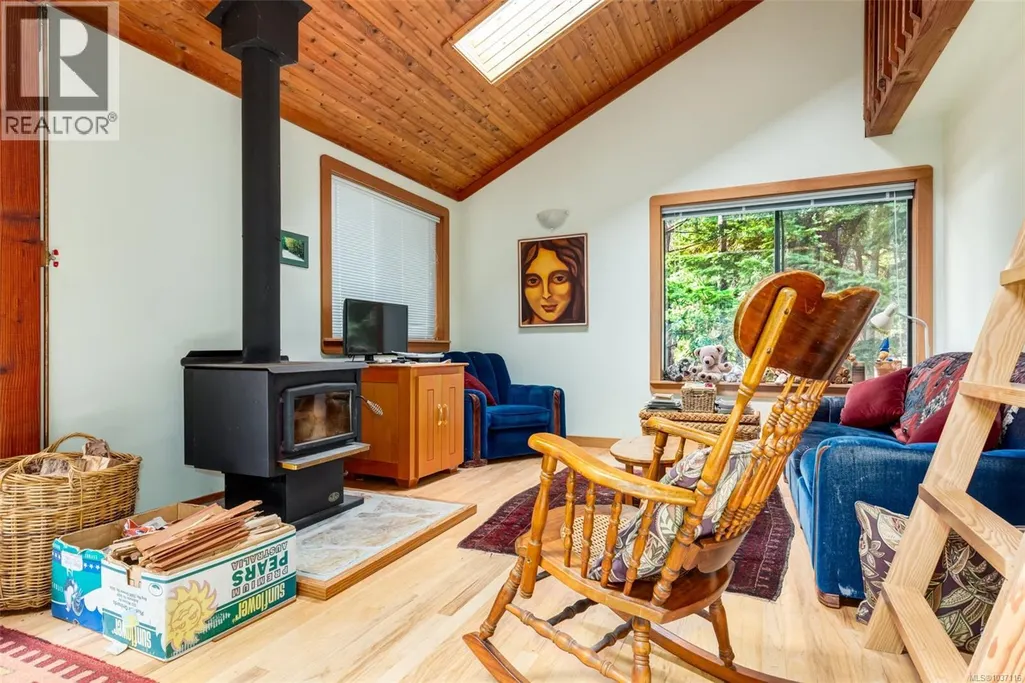
| Building Fireplace Present | True |
|---|---|
| Building Fireplace Total | 3 |
| Building Heating Fuel | Wood |
| Living Area Range | 1800 |
| Bedrooms | 2 |
Exterior Features
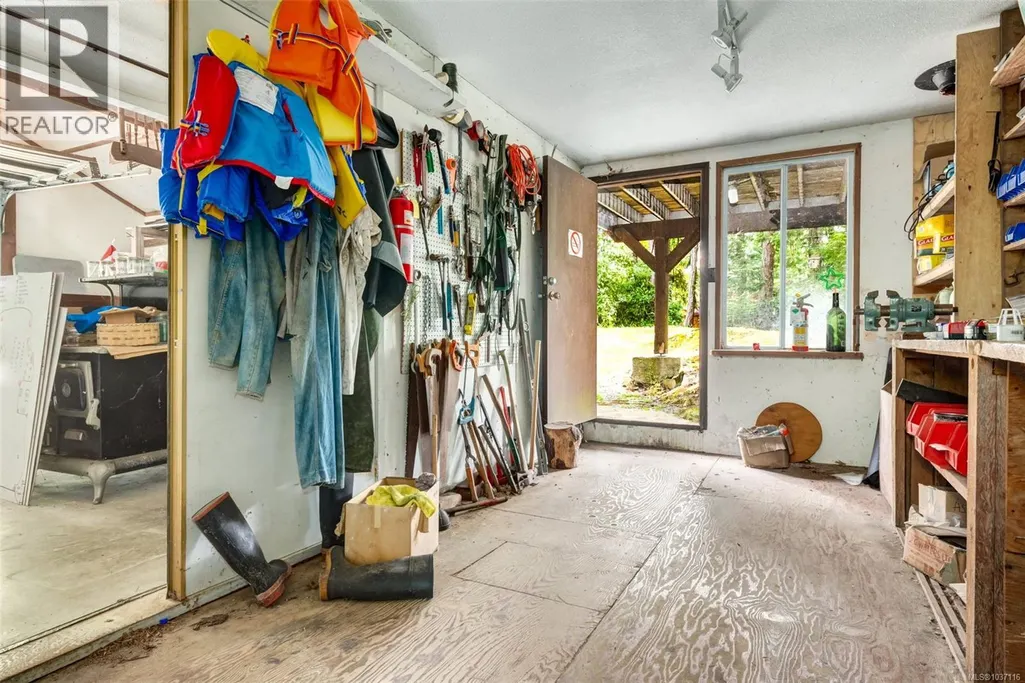
| Structure | Shed, Workshop |
|---|---|
| ViewType | Mountain view |
Room Details
| Room | Dimensions | Level | Flooring | Details |
|---|---|---|---|---|
| Bathroom | 12'0 x 12'5 | Auxiliary Building | ||
| Dining room | 6'4 x 9'5 | Auxiliary Building | ||
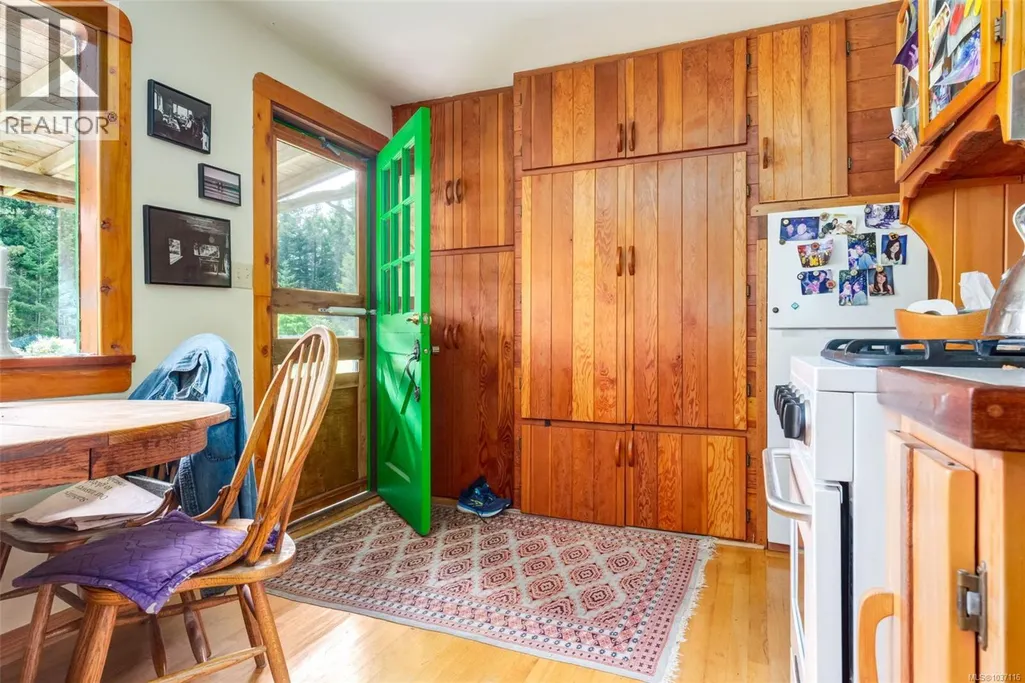
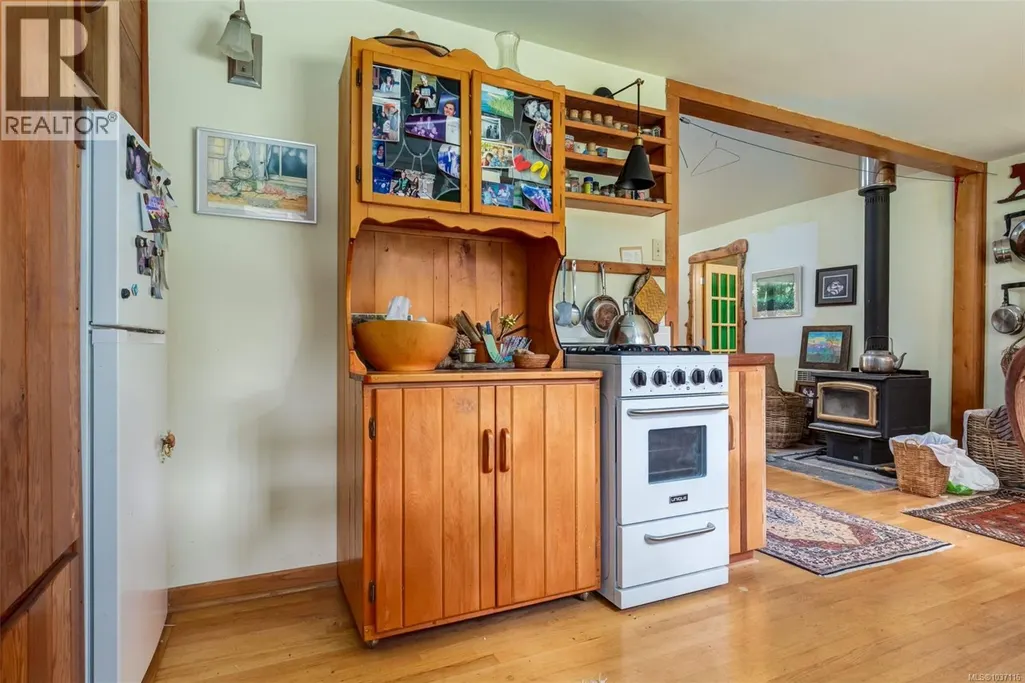
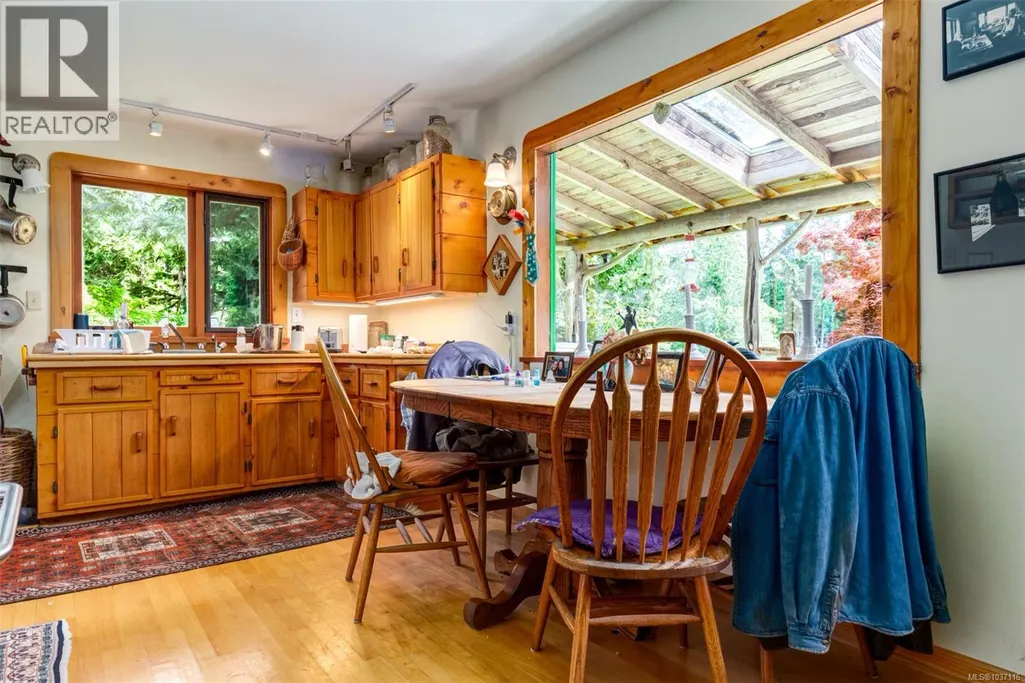
| Kitchen | 11'3 x 22'11 | Auxiliary Building | ||
| Living room | 12'11 x 27'1 | Additional Accommodation | ||
| Loft | 14'2 x 10'8 | Second level | ||
| Other | 27'2 x 11'4 | Auxiliary Building | ||
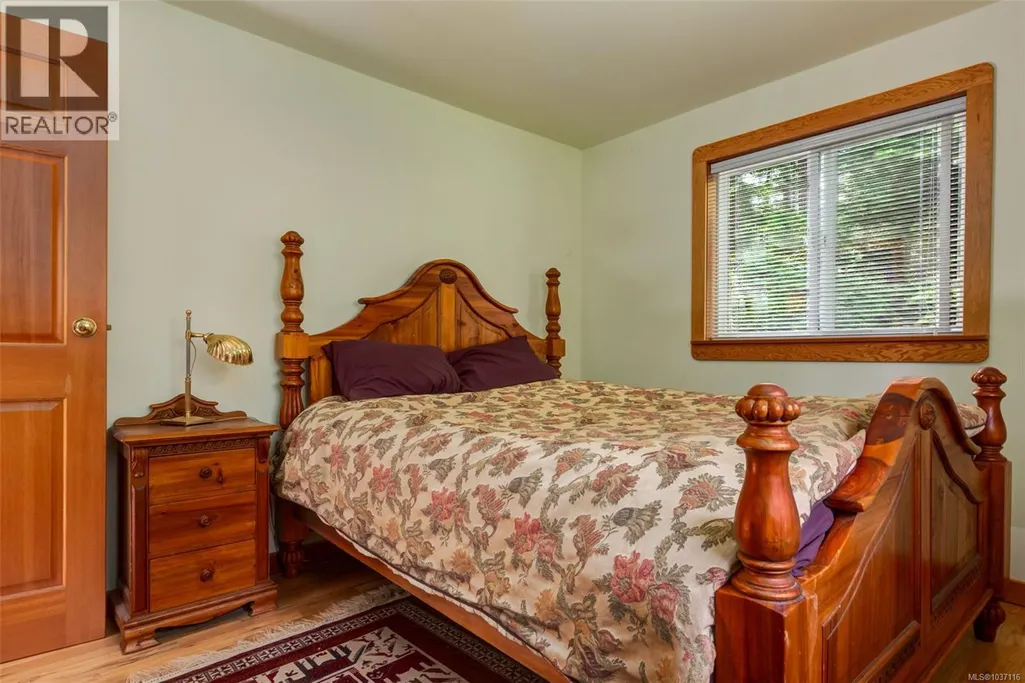
| Primary Bedroom | 10'1 x 11'3 | Auxiliary Building | ||
| Sauna | 12 ft x Measurements not avail | Main level | ||
| Storage | 8'9 x 23'3 | Main level |
Amenities
- Views
- New Construction
- Adult 55+
- Lease To Own
- No Strata Fees
- Furnished
- Primary On Main
- Air Conditioning
- Seller Finance
- Green
- Fixer Upper
- Horse
- Golf
- Fireplace
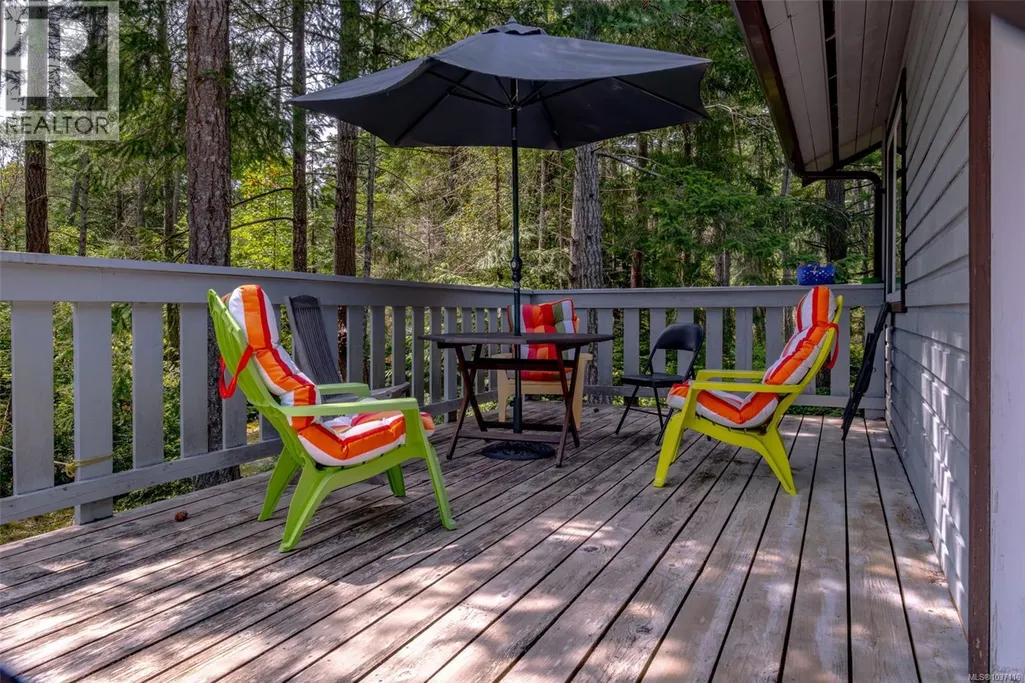
- Deck
- Garage
- Basement
- Pool

Property vs Single Family Average in V0R 2J0
Price
Year Built
In The Neighbourhood
Lasqueti Island
$ 395,000
- Type
- Single Family
- Size
- 1,221 SqFt
- Rooms
- 0 Beds + 0 Baths
Pemberton Holmes Ltd. (Pkvl)
Primary On Main
Lasqueti Island
$ 750,000
- Type
- Single Family
- Size
- 1,316 SqFt
- Rooms
- 2 Beds + 2 Baths
Royal LePage Advance Realty
Waterfront
Lasqueti Island
$ 649,000
- Type
- Single Family
- Size
- 650 SqFt
- Rooms
- 2 Beds + 0 Baths
RE/MAX First Realty (PK)
Lasqueti Island
$ 549,900
- Type
- Single Family
- Size
- 1,369 SqFt
- Rooms
- 2 Beds + 1 Baths
Engel & Volkers Vancouver Island North
Water Views
Lasqueti Island
$ 685,000
- Type
- Single Family
- Size
- 796 SqFt
- Rooms
- 1 Beds + 1 Baths
RE/MAX First Realty (PK)
 Copyright 2026 by Greater Vancouver REALTORS®. All Rights Reserved. NOTE: This representation is based in whole or in part on data generated by the Chilliwack & District Real Estate Board, Fraser Valley Real Estate Board
or Greater Vancouver REALTORS® which assumes no responsibility for its accuracy.
The trademarks REALTOR®, REALTORS®, and the REALTOR® logo are controlled by The Canadian Real Estate Association (CREA) and identify real estate professionals who are members of CREA. The trademarks MLS®, Multiple Listing Service® and the associated logos are owned by CREA and identify the quality of services provided by real estate professionals who are members of CREA. Used under license.
Last Updated: September 17, 2026 9:30 AM UTC
Copyright 2026 by Greater Vancouver REALTORS®. All Rights Reserved. NOTE: This representation is based in whole or in part on data generated by the Chilliwack & District Real Estate Board, Fraser Valley Real Estate Board
or Greater Vancouver REALTORS® which assumes no responsibility for its accuracy.
The trademarks REALTOR®, REALTORS®, and the REALTOR® logo are controlled by The Canadian Real Estate Association (CREA) and identify real estate professionals who are members of CREA. The trademarks MLS®, Multiple Listing Service® and the associated logos are owned by CREA and identify the quality of services provided by real estate professionals who are members of CREA. Used under license.
Last Updated: September 17, 2026 9:30 AM UTC
