
Views - Primary on Main
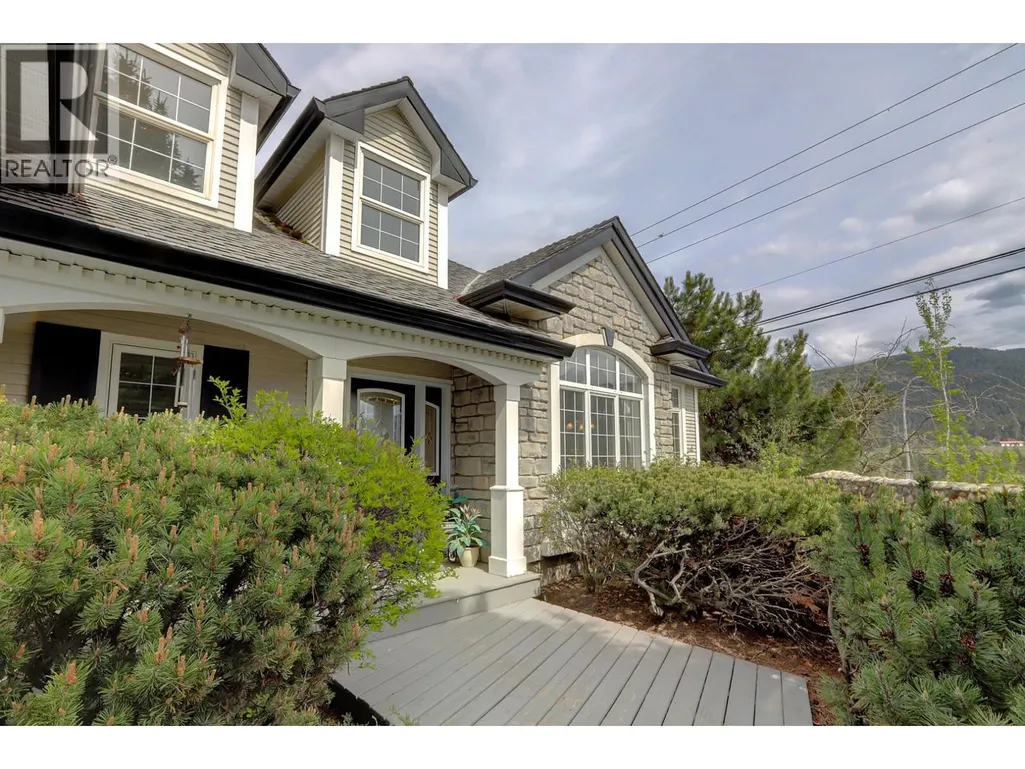
Address
1101 Phoenix Drive, Vernon, BC
Price
$ 815,000
Property Attributes
- ID#10385942
- TypeSingle Family
- Listing Status Active
- MunicipalityVernon
- CityVernon
- AreaVernon
- NeighbourhoodFoothills
- Postal CodeV1B 3M4
- StyleRanch
- Year Built1995
- Price$ 815,000
- Bedrooms3
- Bathrooms3
- Half Bathrooms0
- Sqr Footage3433
- Lot Size0.27 Acres
Data Source:
Canadian Real Estate Association (CREA)
Property Description
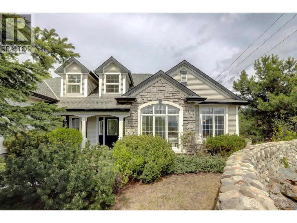
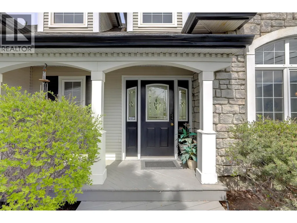
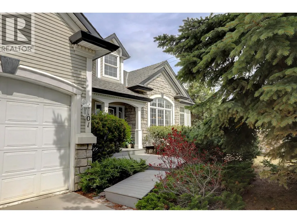
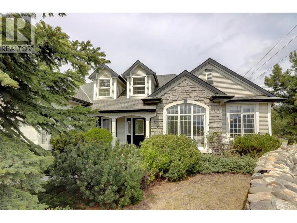
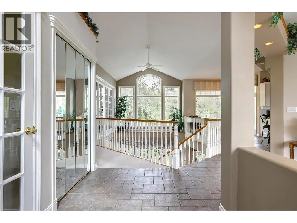
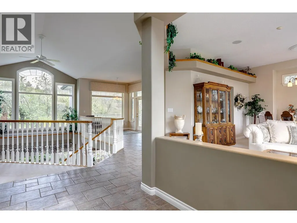
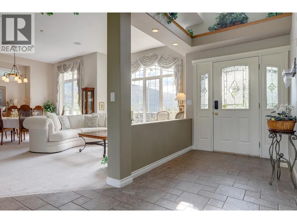
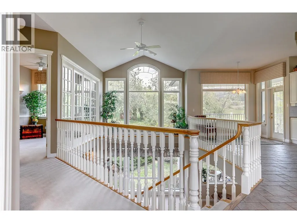
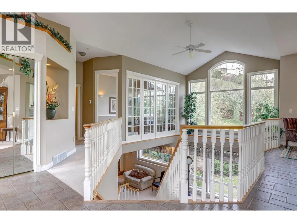
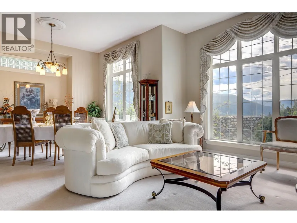
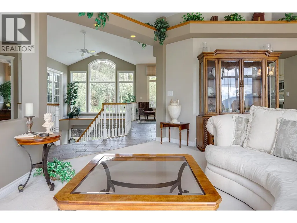
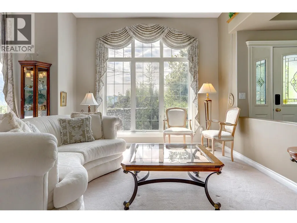
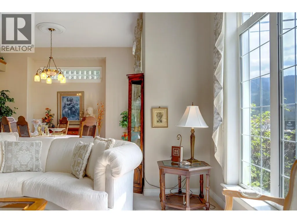
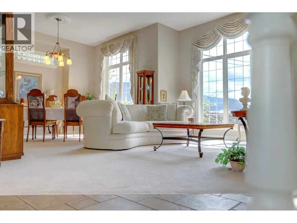
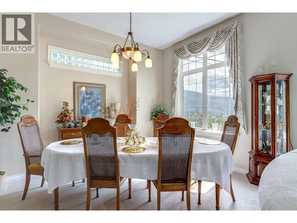
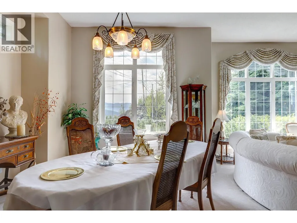
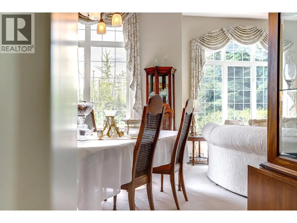
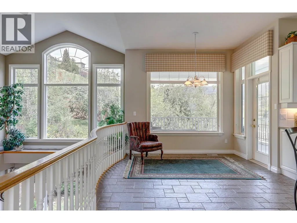
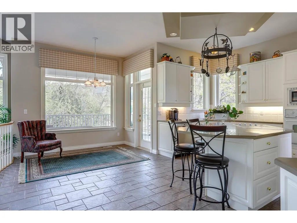
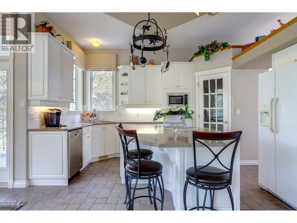
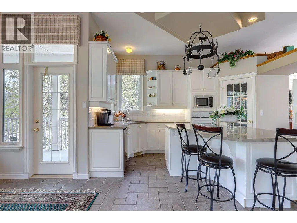
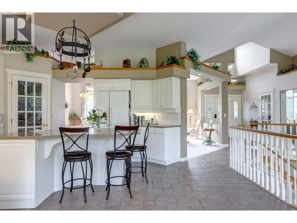
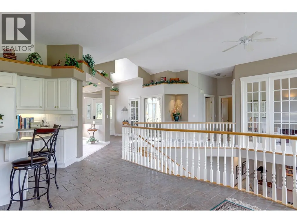
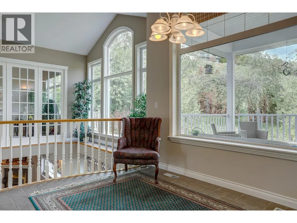
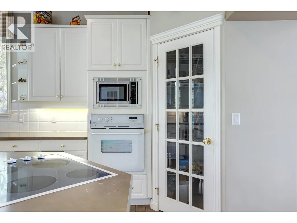
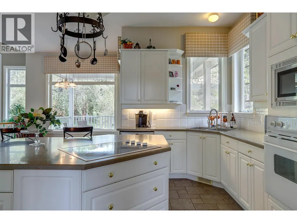
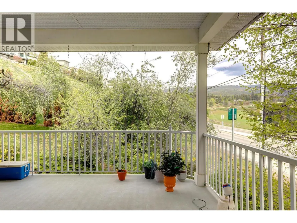
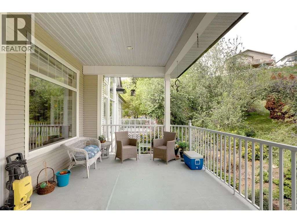
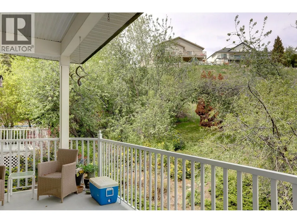
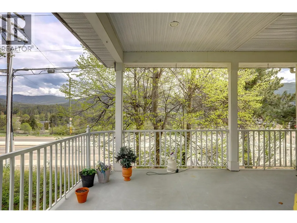
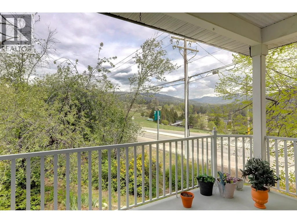
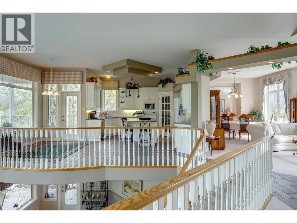
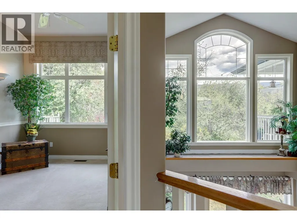
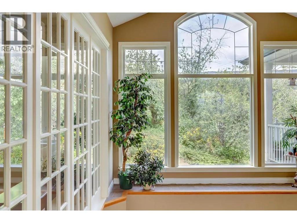
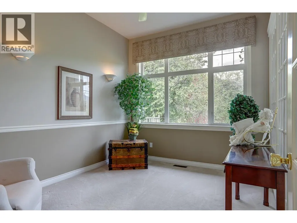
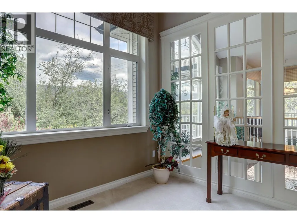
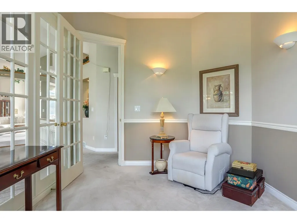
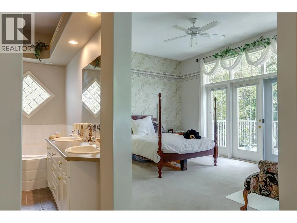
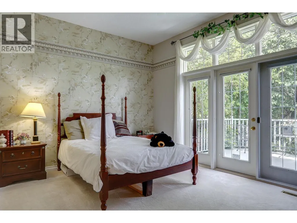
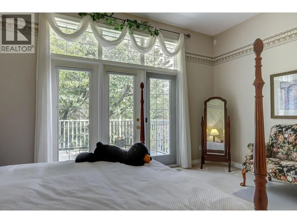
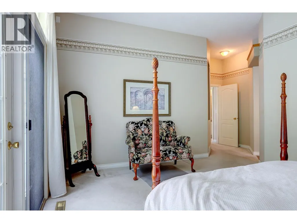
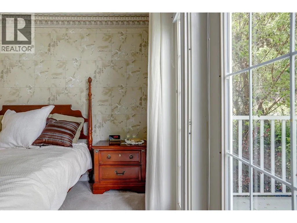
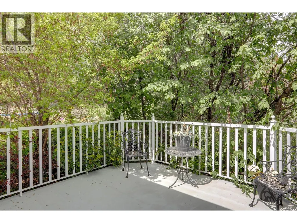
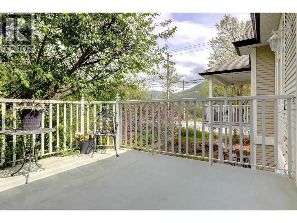
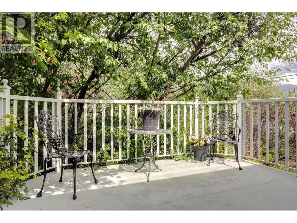
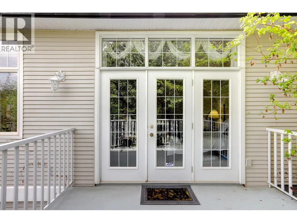
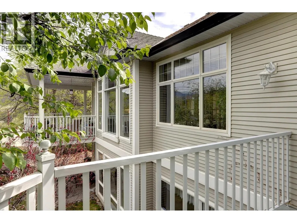
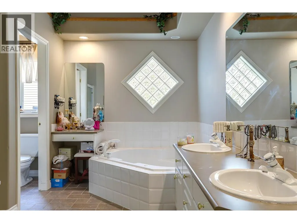
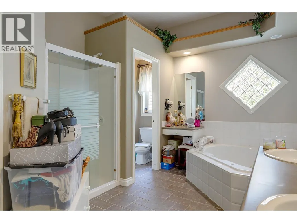
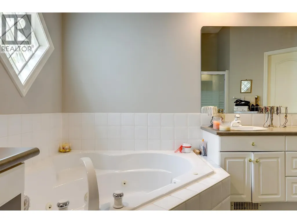
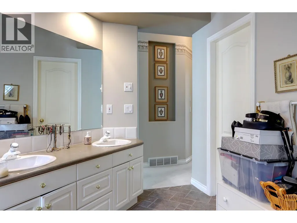
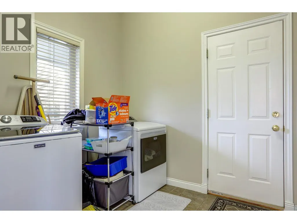
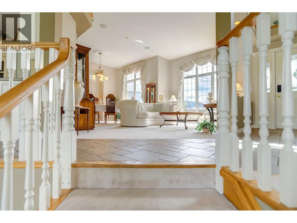
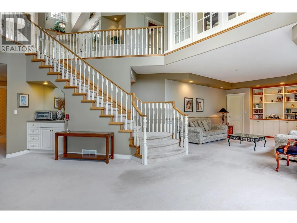
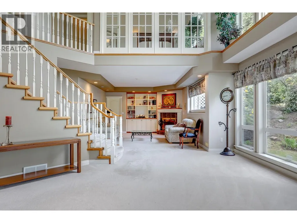
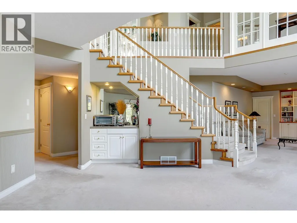
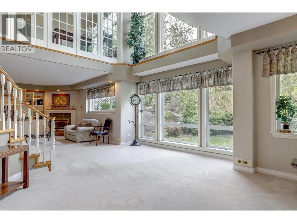
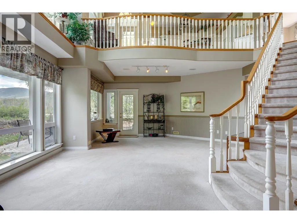
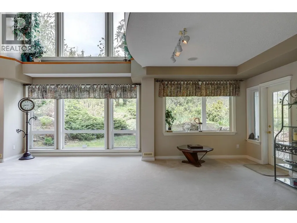
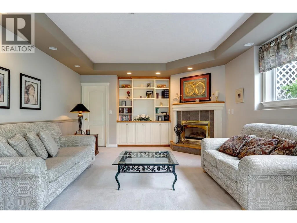
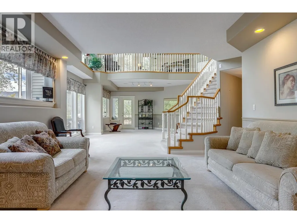
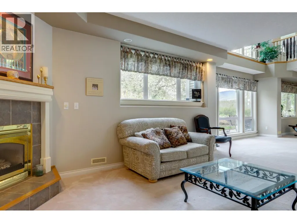
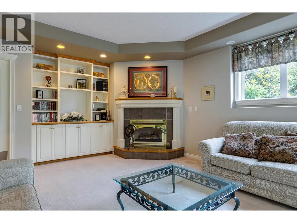
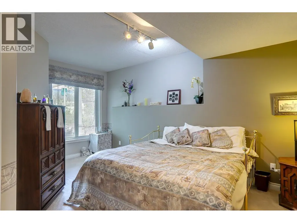
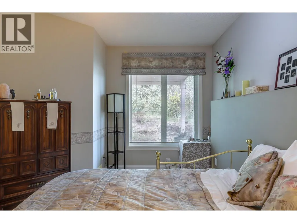
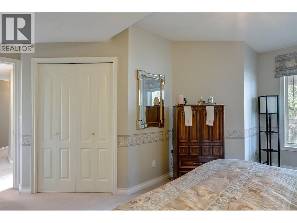
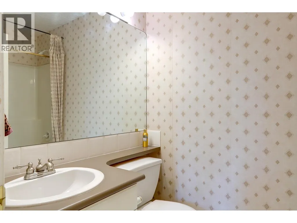
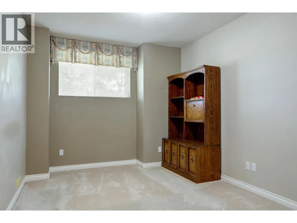
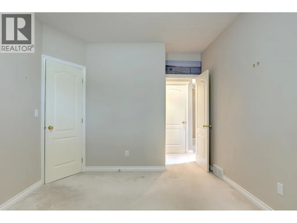
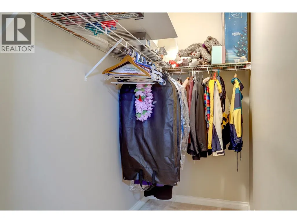
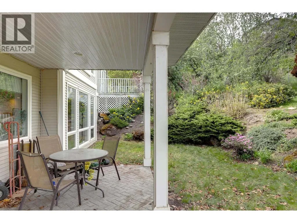
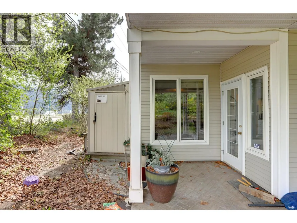
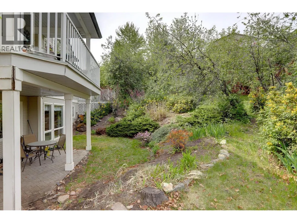
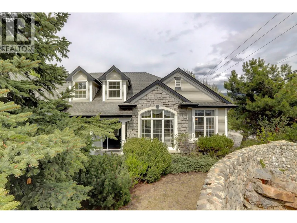
Welcome to the iconic former Trend West Show Home, where the Foothills vision first came to life in sought-after Country Springs. This Home blends Timeless Design with Exceptional Craftsmanship, offering a Grand yet Comfortable living Experience. From the moment you enter, you’re greeted by Soaring Vaulted Ceilings, a Striking Semi-Spiral Staircase, and Expansive Floor-to-Ceiling Windows that flood the home with natural light. The thoughtfully designed Open-Concept Layout features generously sized, well-defined spaces including a Formal Living Room, Dining Room, and a Bright Kitchen with Eating Nook that opens onto a deck perfect for Family Barbecues and seamless Indoor-Outdoor living. A dedicated Main Floor Office adds flexibility for work or quiet retreat. The Spacious Primary Suite is privately positioned on the main level, complete with a Full Ensuite, Walk-In Closet, and direct access to its own Deck, offering a peaceful escape while staying connected to the heart of the home.The Lower Level offers two additional Large Bedrooms, a Full Bathroom, and a versatile Recreation Area with walk-out access to the Beautifully Landscaped Backyard. Mature greenery creates a private, Park-Like setting, ideal for Relaxing, Entertaining, or Family Time. A rare opportunity to own a Landmark Home in one of Vernon’s most established and desirable neighbourhoods. (id:7434)
General Features
| Features | Central island |
|---|---|
| Community Features | Pets Allowed |
| Property Type | Single Family |
| Neighbourhood | Foothills |
| Building Architectural Style | Ranch |
| Building Cooling Type | Central air conditioning |
| Parking Space Total | 4 |
| Building Type | House |
| Ownership Type | Freehold |
| Building.StoriesTotal | 2 |
Interior Features
| Building Fireplace Present | True |
|---|---|
| Building Fireplace Type | Unknown |
| Building Heating Type | Forced air, See remarks |
| Construction Style Attachment | Detached |
| Fireplace Fuel | Gas |
| Flooring Type | Carpeted, Ceramic Tile |
| Living Area Range | 3433 |
| Bedrooms | 3 |
Exterior Features
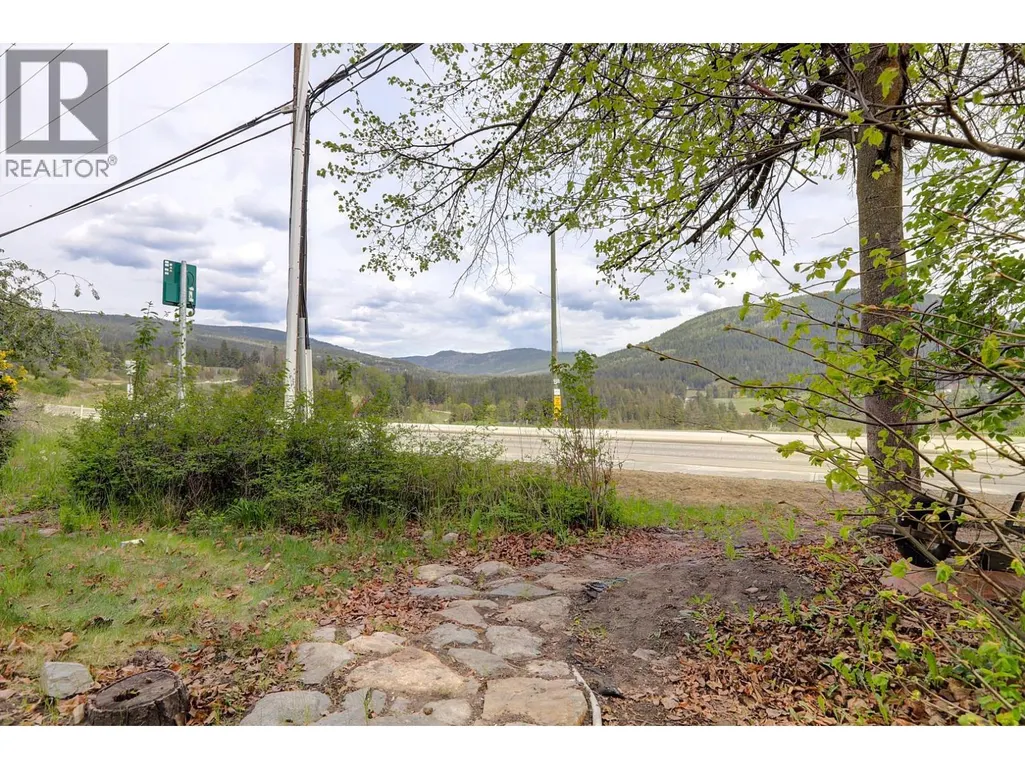
| ViewType | Valley view, View (panoramic) |
|---|---|
| Building Roof Material | Asphalt shingle |
| Building Roof Style | Unknown |
| Sewer | Municipal sewage system |
| Fence Type | Chain link |
Room Details
| Room | Dimensions | Level | Flooring | Details |
|---|---|---|---|---|
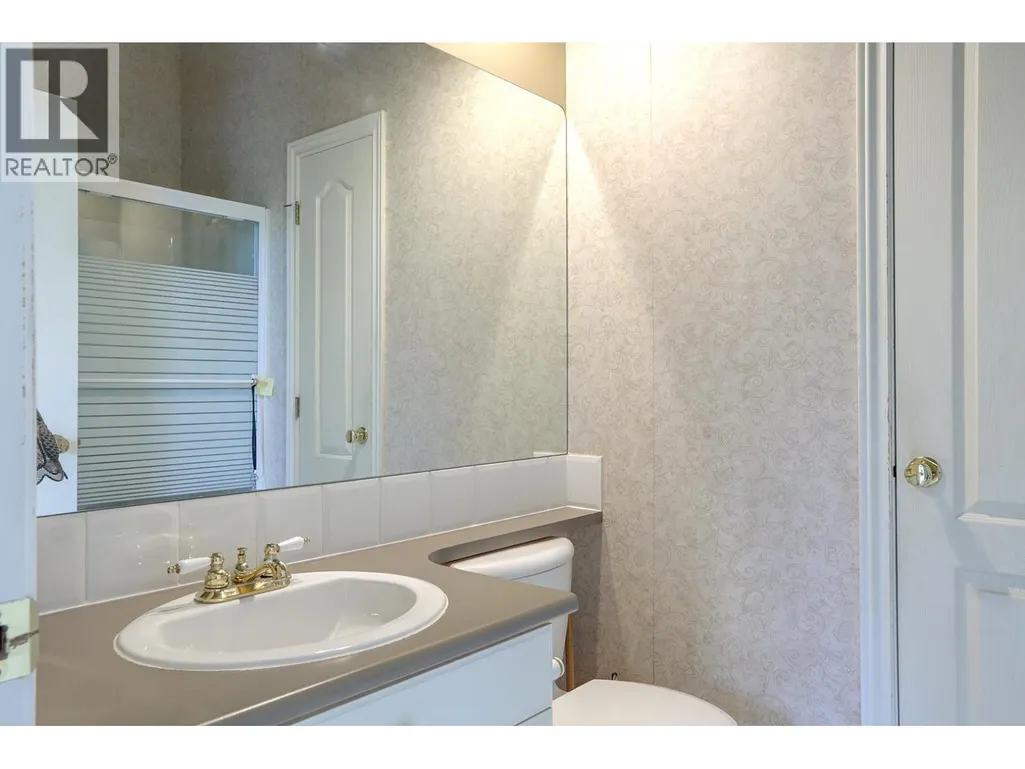
| 4pc Bathroom | 5'5'' x 8' | Main level | ||
| 5pc Ensuite bath | 10'9'' x 13'10'' | Main level | ||
| Bedroom | 14'11'' x 17'1'' | Basement | ||
| Den | 13'5'' x 9'9'' | Main level | ||
| Dining room | 13' x 11'6'' | Main level | ||
| Foyer | 8'7'' x 6'4'' | Main level | ||
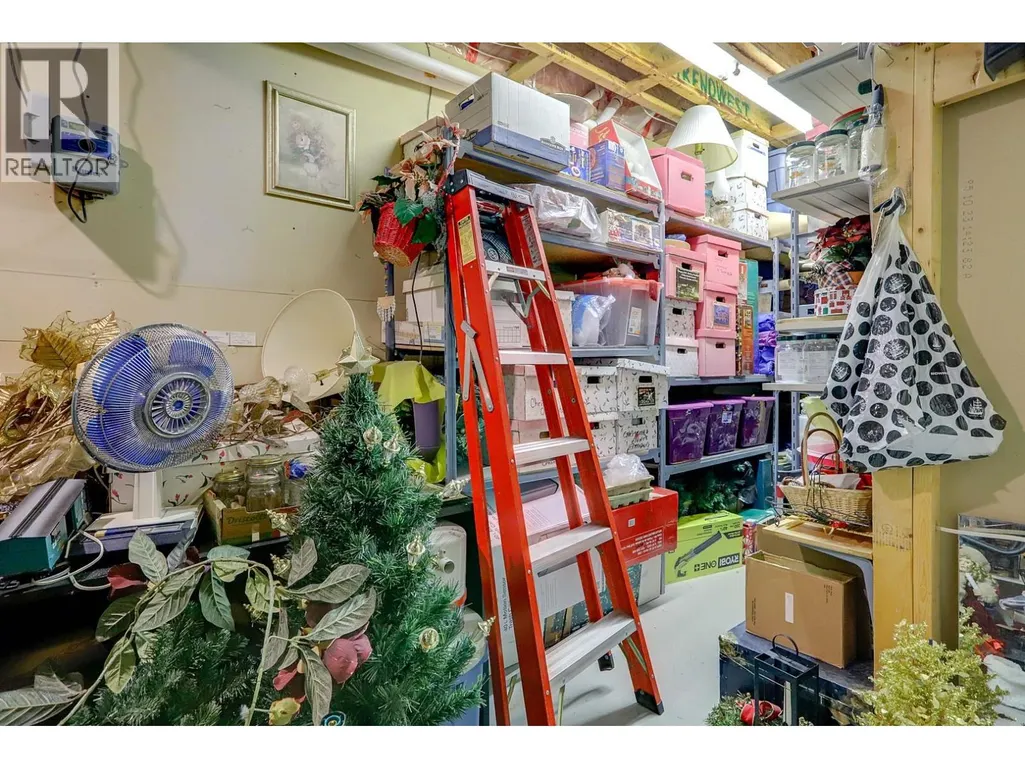
| Kitchen | 21' x 18'10'' | Main level | ||
| Laundry room | 8'4'' x 7'7'' | Main level | ||
| Living room | 18'1'' x 11'1'' | Main level | ||
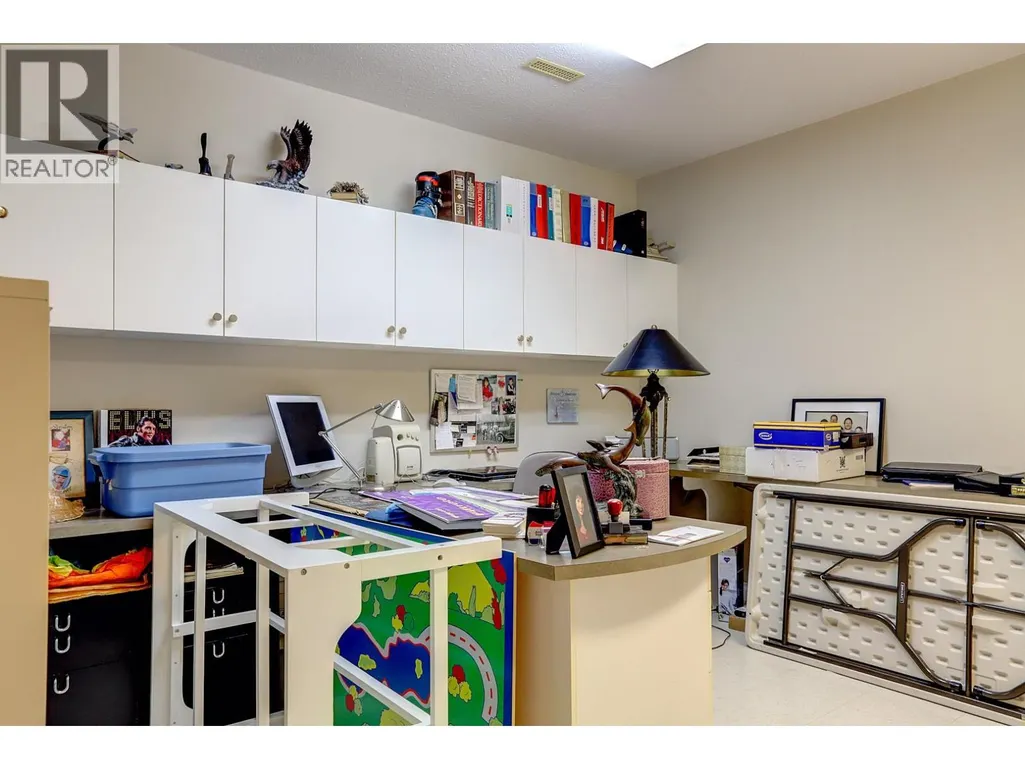
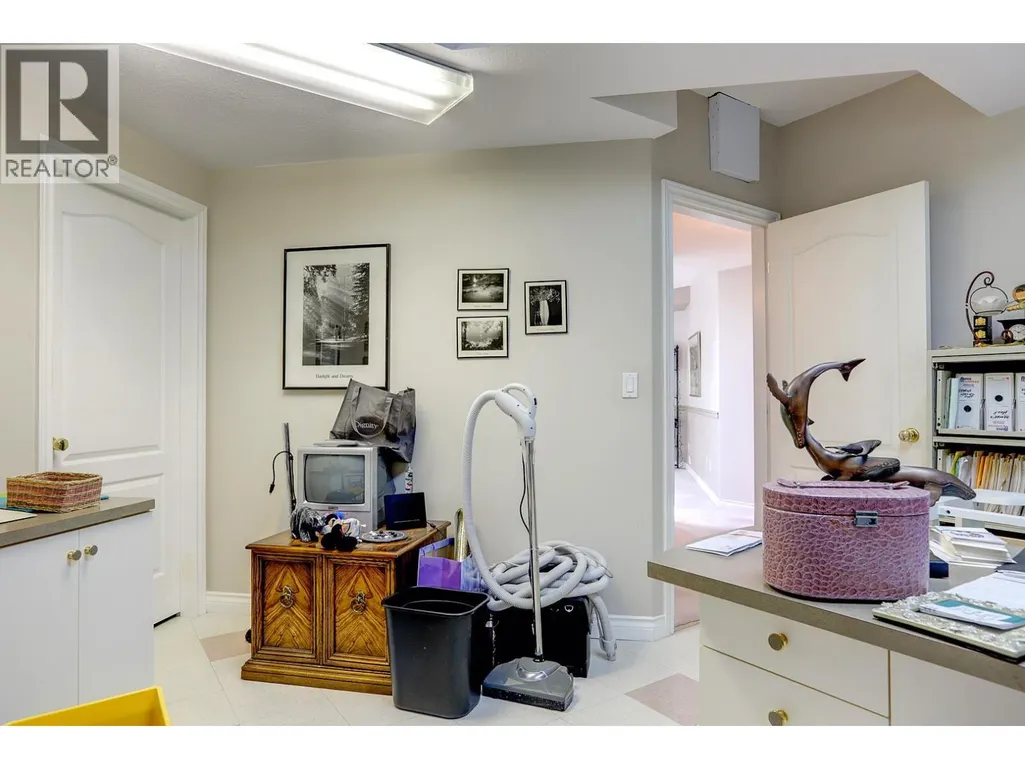
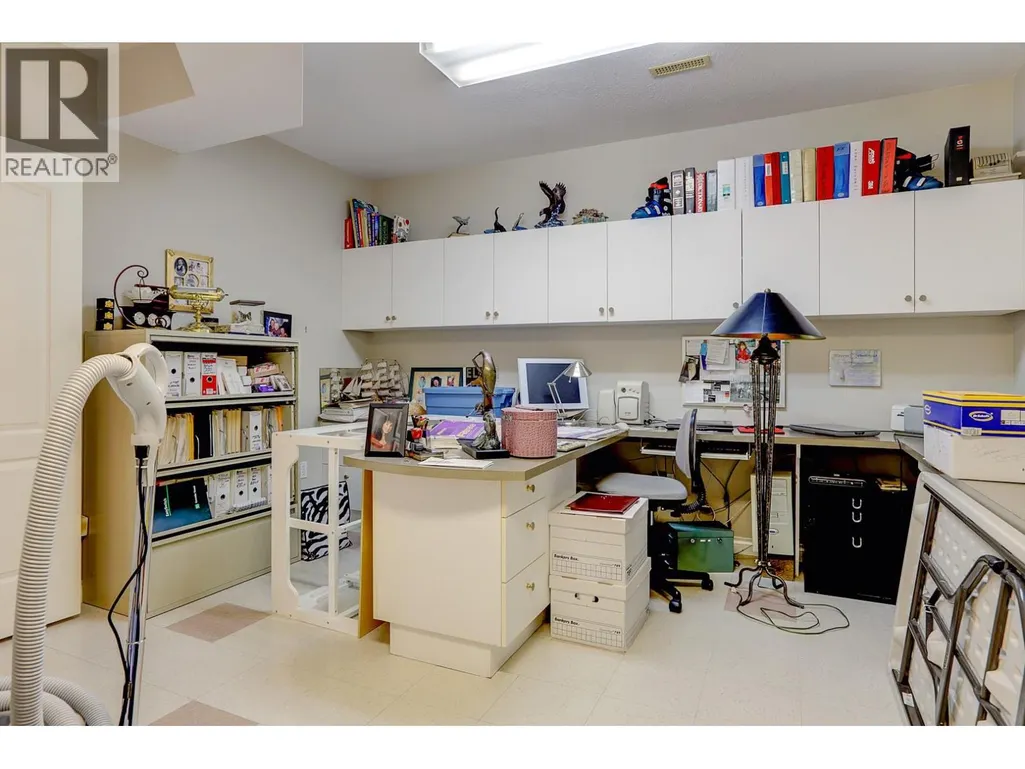
| Office | 13'4'' x 15'3'' | Basement | ||
| Primary Bedroom | 17'6'' x 19'10'' | Main level | ||
| Recreation room | 42'9'' x 21'5'' | Basement | ||
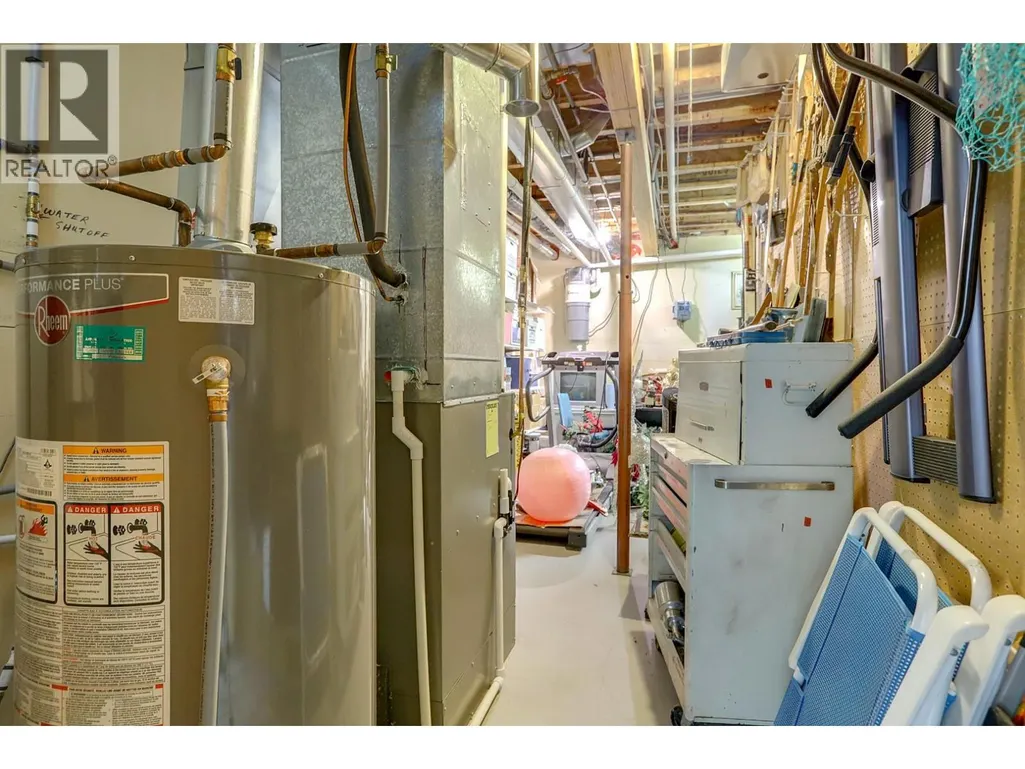
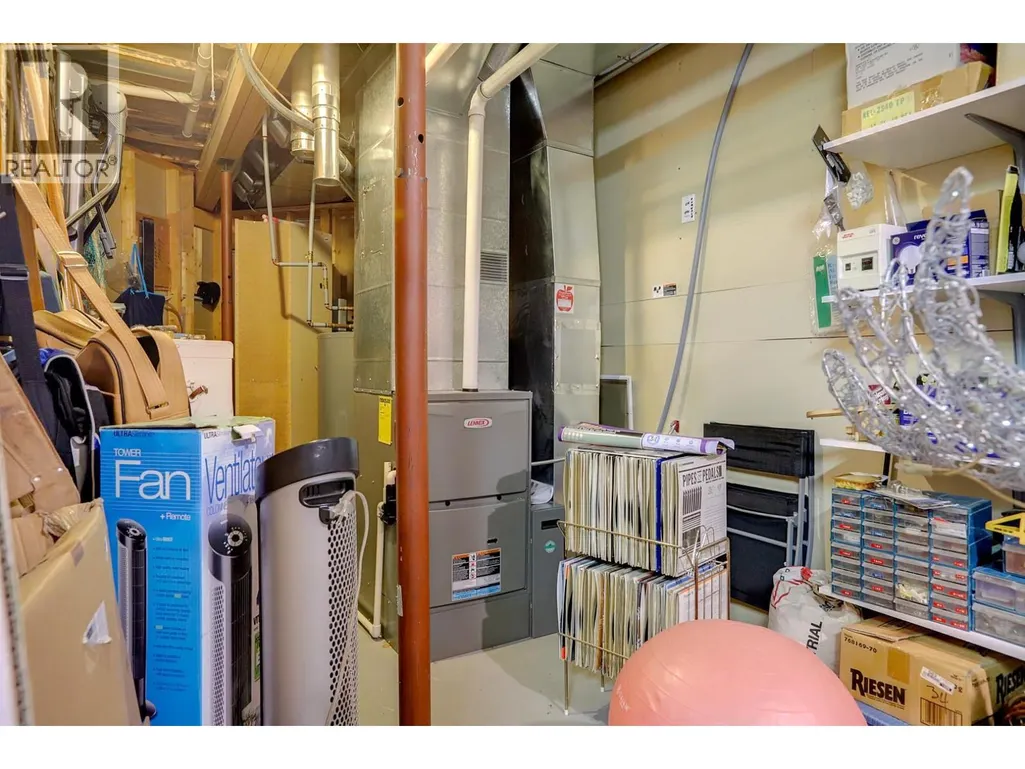
| Storage | 25'8'' x 21'10'' | Basement |
Amenities
- Views
- New Construction
- Adult 55+
- Lease To Own
- No Strata Fees
- Furnished
- Primary On Main
- Air Conditioning
- Seller Finance
- Green
- Fixer Upper
- Horse
- Golf
- Fireplace
- Deck
- Garage
- Basement
- Pool

Property vs Single Family Average in V1B 3M4
Price
Year Built
In The Neighbourhood
Views
Vernon
$ 979,000
- Type
- Single Family
- Size
- 2,514 SqFt
- Rooms
- 5 Beds + 3 Baths
RE/MAX Vernon Salt Fowler
Primary On Main
Vernon
$ 959,989
- Type
- Single Family
- Size
- 3,459 SqFt
- Rooms
- 5 Beds + 3 Baths
Coldwell Banker Executives Realty
Views
Vernon
$ 1,065,000
- Type
- Single Family
- Size
- 3,079 SqFt
- Rooms
- 6 Beds + 3 Baths
Royal LePage Kelowna
Water Views
Vernon
$ 869,700
- Type
- Single Family
- Size
- 1,420 SqFt
- Rooms
- 2 Beds + 2 Baths
Coldwell Banker Executives Realty
Water Views
Vernon
$ 1,389,000
- Type
- Single Family
- Size
- 3,563 SqFt
- Rooms
- 5 Beds + 3 Baths
Sotheby's International Realty Canada (Vic2)
Water Views
Vernon
$ 1,200,000
- Type
- Single Family
- Size
- 3,007 SqFt
- Rooms
- 4 Beds + 3 Baths
RE/MAX Vernon
Water Views
Vernon
$ 1,399,900
- Type
- Single Family
- Size
- 3,822 SqFt
- Rooms
- 7 Beds + 4 Baths
Real Broker B.C. Ltd
Water Views
Vernon
$ 2,200,000
- Type
- Single Family
- Size
- 5,742 SqFt
- Rooms
- 4 Beds + 4.5 Baths
Real Broker B.C. Ltd
Views
Vernon
$ 997,000
- Type
- Single Family
- Size
- 2,744 SqFt
- Rooms
- 4 Beds + 3 Baths
3 Percent Realty Inc.
Views
Vernon
$ 1,350,000
- Type
- Single Family
- Size
- 3,587 SqFt
- Rooms
- 4 Beds + 2.5 Baths
Rival Realty Inc.
Water Views
Vernon
$ 1,125,000
- Type
- Single Family
- Size
- 2,926 SqFt
- Rooms
- 3 Beds + 3.5 Baths
Real Broker B.C. Ltd
Primary On Main
Vernon
$ 934,900
- Type
- Single Family
- Size
- 2,266 SqFt
- Rooms
- 5 Beds + 3 Baths
Royal LePage Downtown Realty
Primary On Main
Vernon
$ 1,299,000
- Type
- Single Family
- Size
- 3,214 SqFt
- Rooms
- 4 Beds + 4 Baths
Sotheby's International Realty Canada
 Copyright 2026 by Greater Vancouver REALTORS®. All Rights Reserved. NOTE: This representation is based in whole or in part on data generated by the Chilliwack & District Real Estate Board, Fraser Valley Real Estate Board
or Greater Vancouver REALTORS® which assumes no responsibility for its accuracy.
The trademarks REALTOR®, REALTORS®, and the REALTOR® logo are controlled by The Canadian Real Estate Association (CREA) and identify real estate professionals who are members of CREA. The trademarks MLS®, Multiple Listing Service® and the associated logos are owned by CREA and identify the quality of services provided by real estate professionals who are members of CREA. Used under license.
Last Updated: September 23, 2026 10:32 PM UTC
Copyright 2026 by Greater Vancouver REALTORS®. All Rights Reserved. NOTE: This representation is based in whole or in part on data generated by the Chilliwack & District Real Estate Board, Fraser Valley Real Estate Board
or Greater Vancouver REALTORS® which assumes no responsibility for its accuracy.
The trademarks REALTOR®, REALTORS®, and the REALTOR® logo are controlled by The Canadian Real Estate Association (CREA) and identify real estate professionals who are members of CREA. The trademarks MLS®, Multiple Listing Service® and the associated logos are owned by CREA and identify the quality of services provided by real estate professionals who are members of CREA. Used under license.
Last Updated: September 23, 2026 10:32 PM UTC
