
Primary on Main
Address
2501 Fawn Rd, Mill Bay, BC
Price
$ 899,900
Property Attributes
- ID#1046710
- TypeSingle Family
- Listing Status Active
- MunicipalityMill Bay
- CityMill Bay
- AreaMill Bay
- NeighbourhoodMill Bay
- Postal CodeV0R 2P1
- Style
- Year Built1995
- Price$ 899,900
- Bedrooms4
- Bathrooms3
- Half Bathrooms0
- Sqr Footage2439
Data Source:
Canadian Real Estate Association (CREA)
Property Description
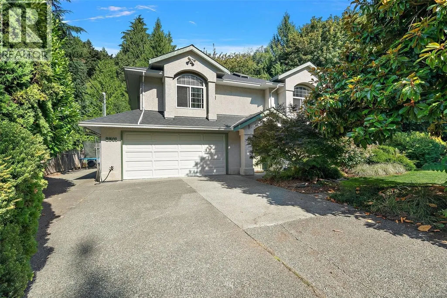
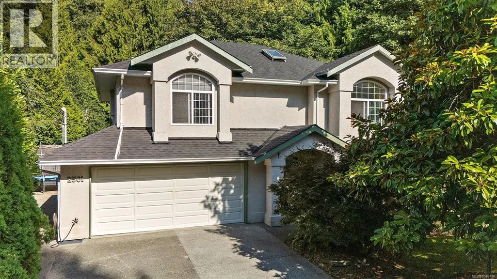
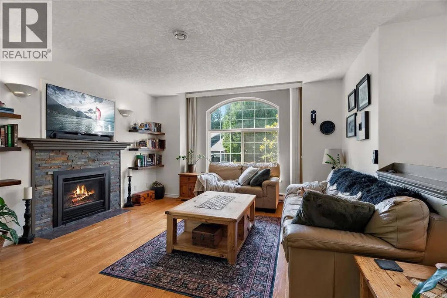
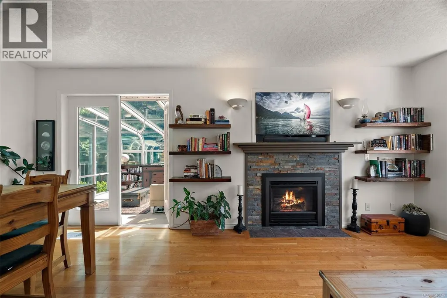
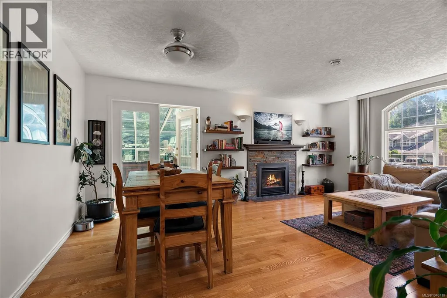
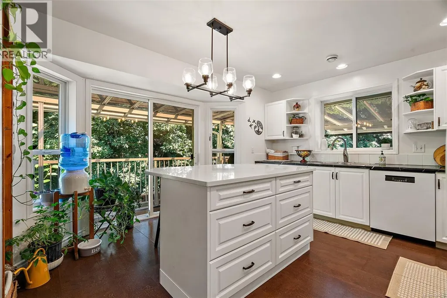
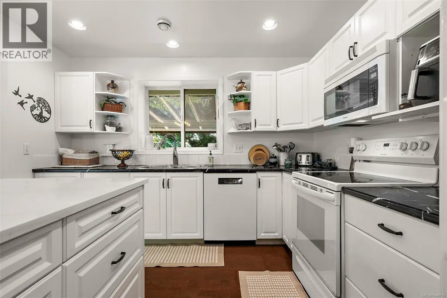
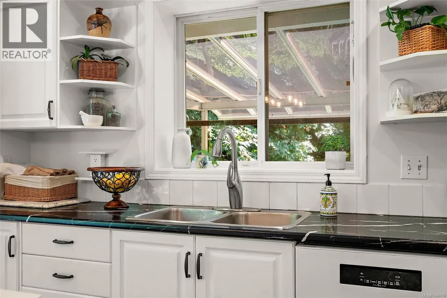
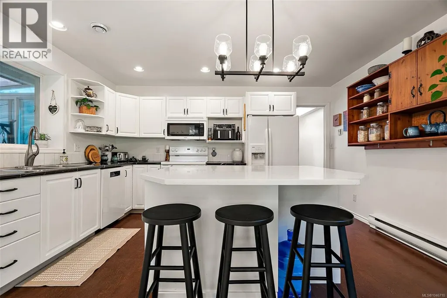
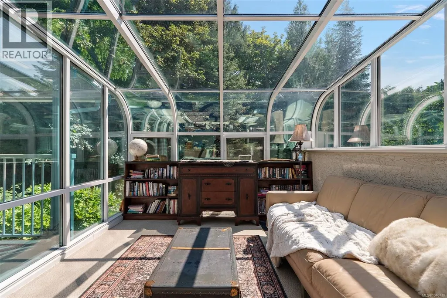
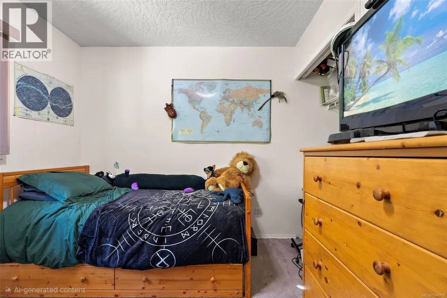
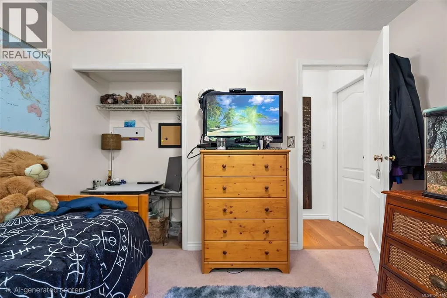
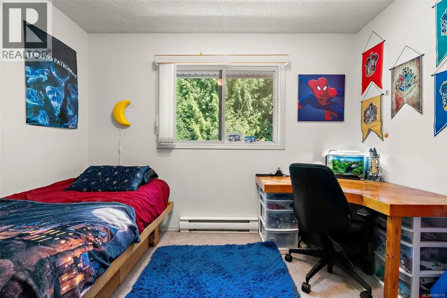
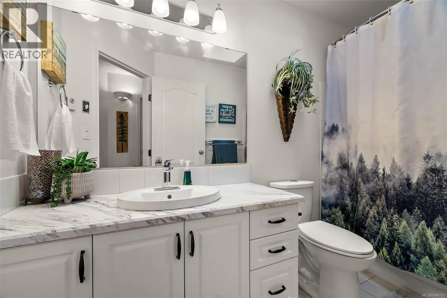
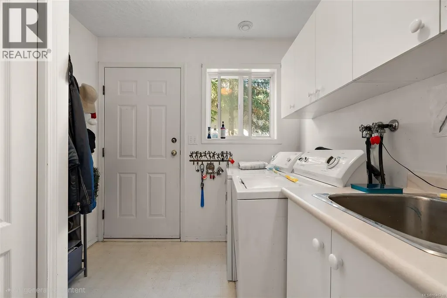
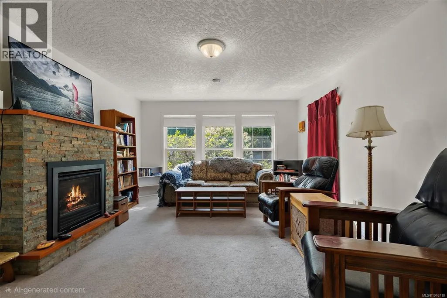
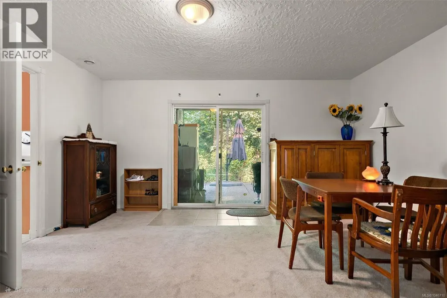
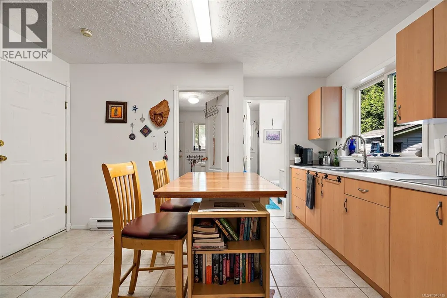
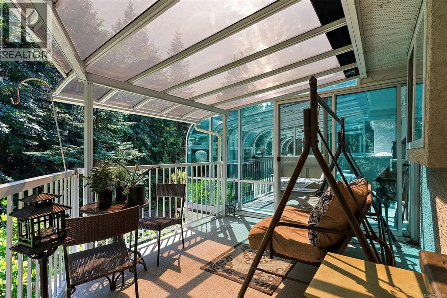
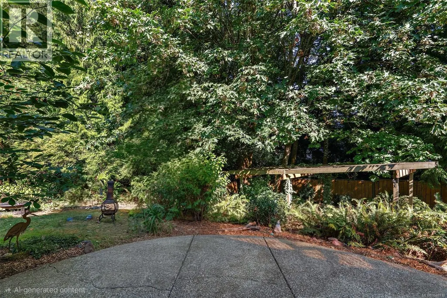
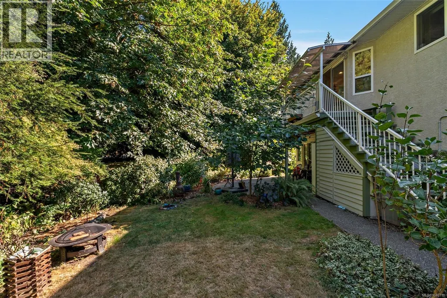
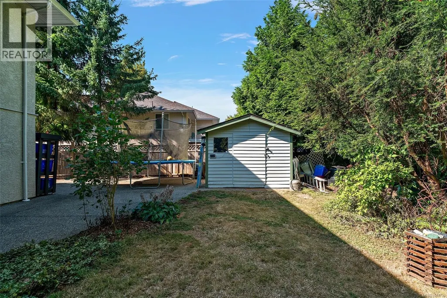
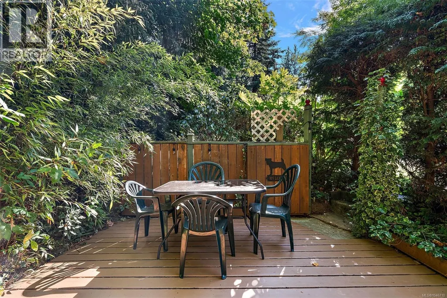
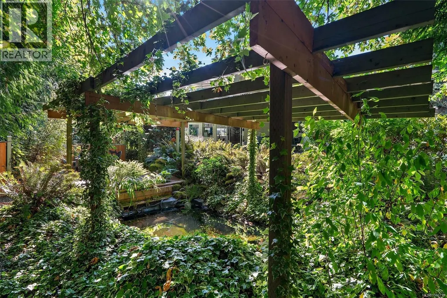
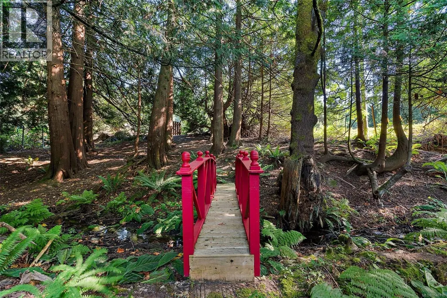
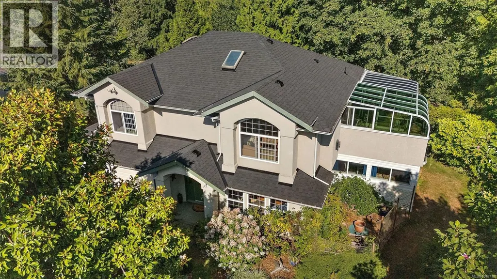
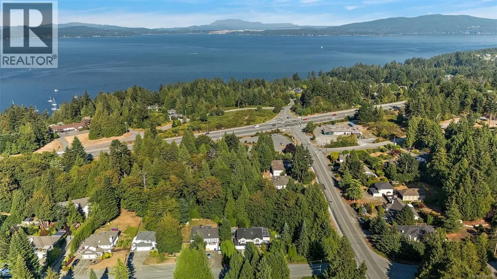
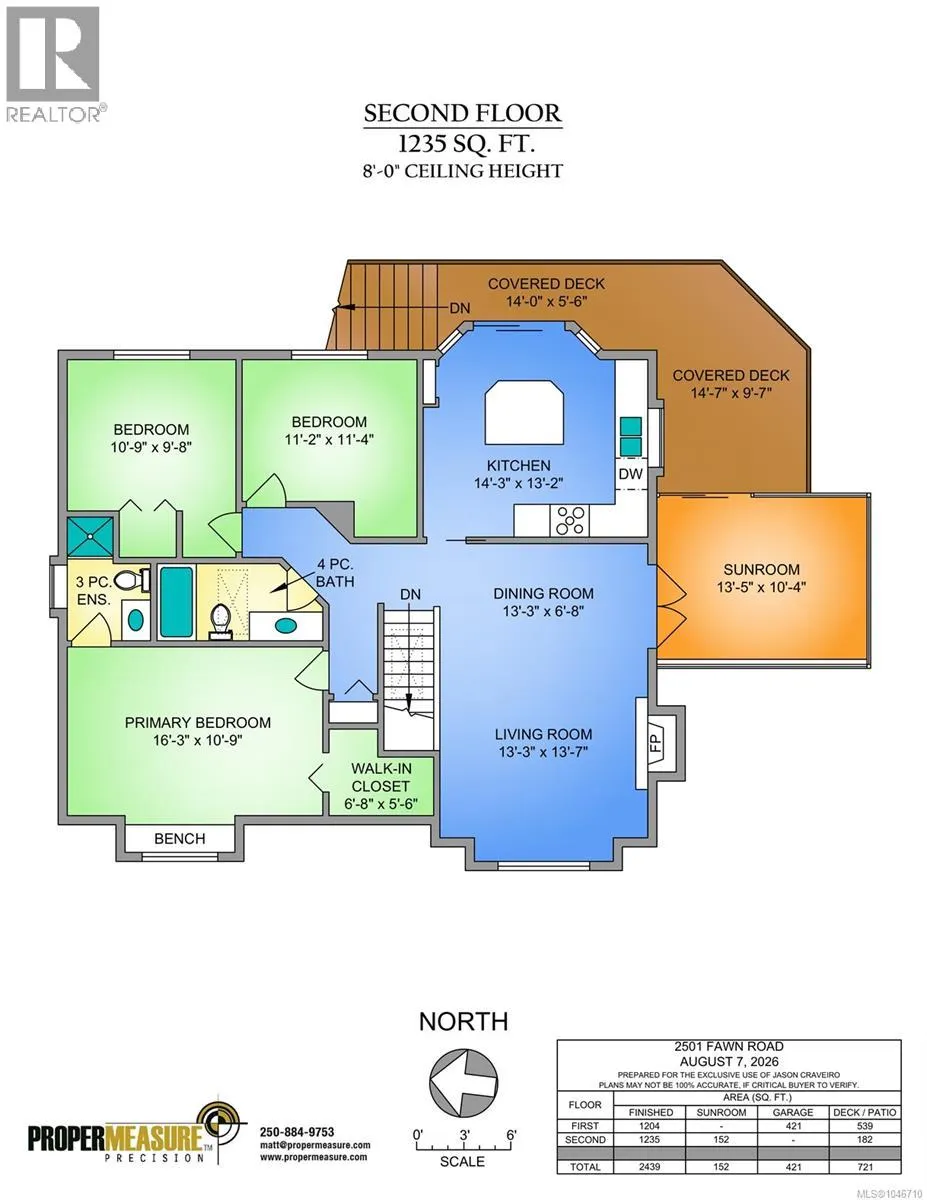
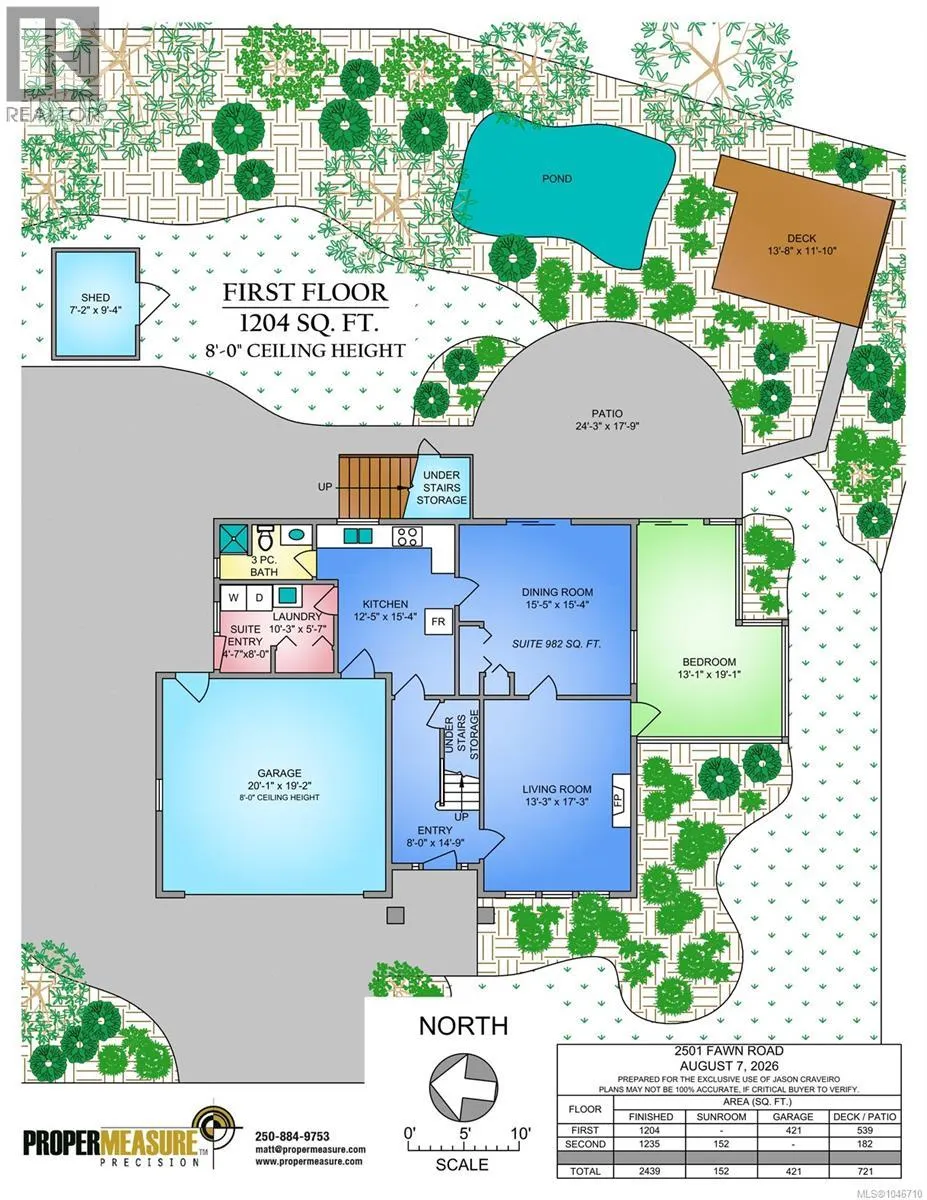
Tucked into a lush .45-acre setting in Deer Park Estates, this versatile home feels like a private West Coast retreat. Offering over 2,400 sq. ft. of finished space plus a bright sunroom, the home is set among mature trees and ferns, with a spring-fed stream and pond adding to the peaceful, private setting. The upper level features 3 bedrooms, 2 baths, an updated kitchen with island, inviting living and dining spaces, gas fireplace, covered decks and a light-filled sunroom overlooking the greenery. Downstairs, a nearly 1,000 sq. ft. self-contained 1-bedroom suite with its own entry, kitchen and fireplace offers excellent flexibility for family, guests or potential additional income. A new roof adds peace of mind, while the double garage, large driveway and RV/boat parking provide plenty of room. Minutes to Mill Bay Shopping Centre, beaches, marina, wineries and trails, with Langford about 25 minutes away. Come experience the space, privacy and West Coast setting for yourself. (id:7434)
General Features
| Features | Park setting, Private setting, Wooded area, Corner Site, Other |
|---|---|
| Community Features | Pets Allowed, Family Oriented |
| Property Type | Single Family |
| ZoningType | Residential |
| Neighbourhood | Mill Bay |
| Building Appliances | Dishwasher, Dryer, Range - Electric, Refrigerator, Washer |
| Building Cooling Type | Fully air conditioned |
| Parking Space Total | 6 |
| Building Type | House |
| Maintenance Fee | 21.00 |
| Ownership Type | Strata |
Interior Features
| Building Fireplace Present | True |
|---|---|
| Building Fireplace Total | 2 |
| Building Heating Type | Baseboard heaters |
| Building Heating Fuel | Electric, Natural gas |
| Living Area Range | 2439 |
| Bedrooms | 4 |
Exterior Features
| Structure | Shed |
|---|
Room Details
| Room | Dimensions | Level | Flooring | Details |
|---|---|---|---|---|
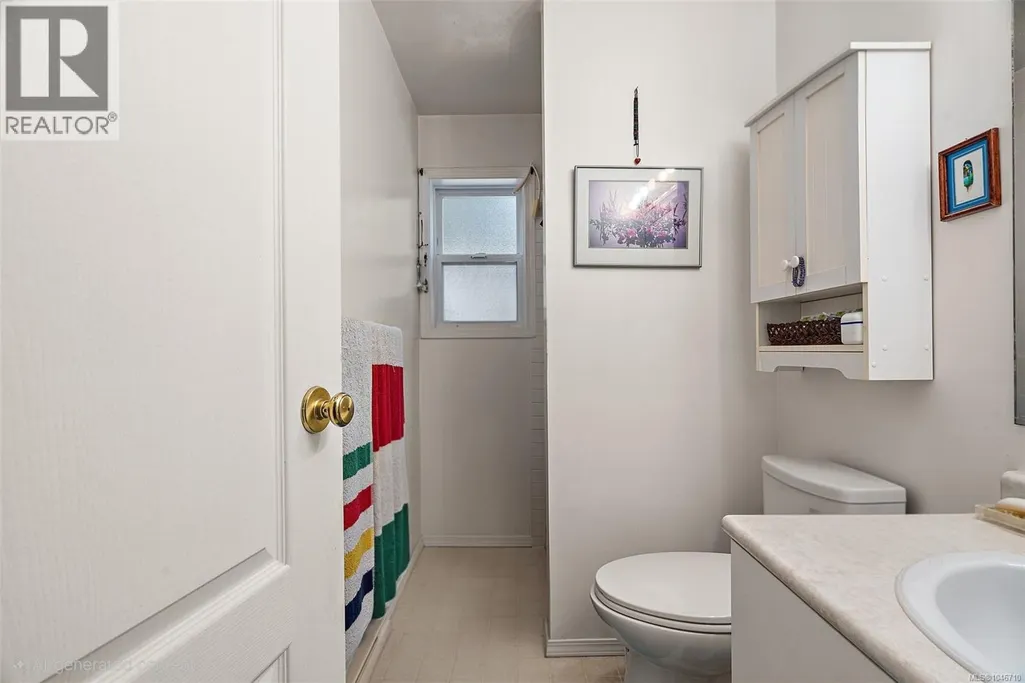
| Bathroom | 4-Piece | Main level | ||
| Bedroom | 10'9 x 9'8 | Main level | ||
| Dining room | 13'3 x 6'8 | Main level | ||
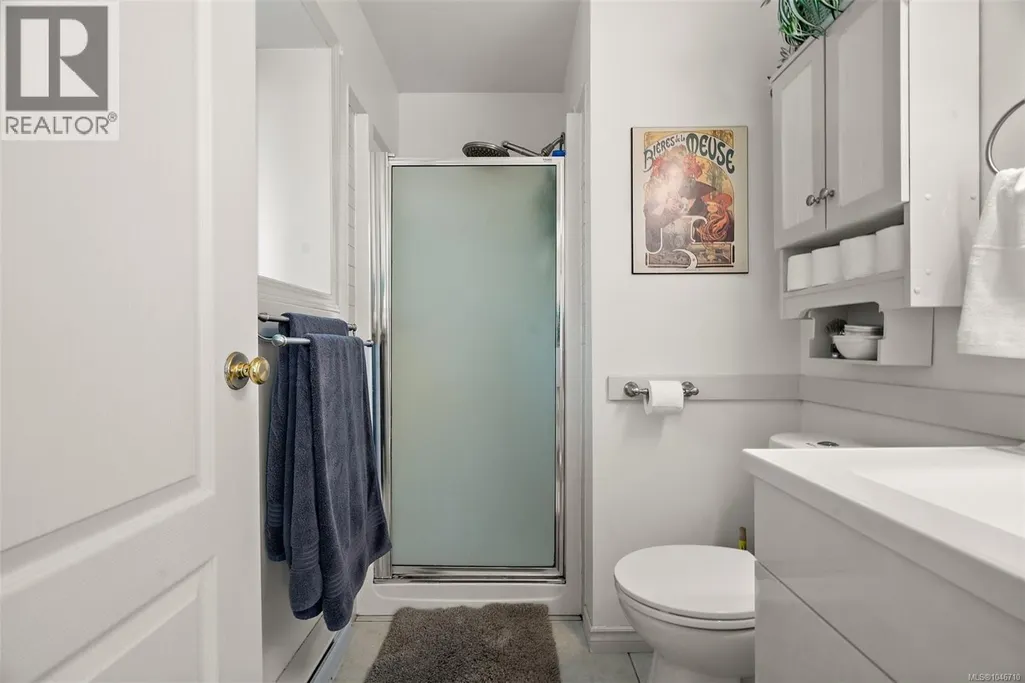
| Ensuite | 3-Piece | Main level | ||
| Entrance | 8'0 x 14'9 | Lower level | ||
| Kitchen | 14'4 x 13'2 | Main level | ||
| Laundry room | 10'3 x 8'0 | Lower level | ||
| Living room | 13'3 x 13'7 | Main level | ||
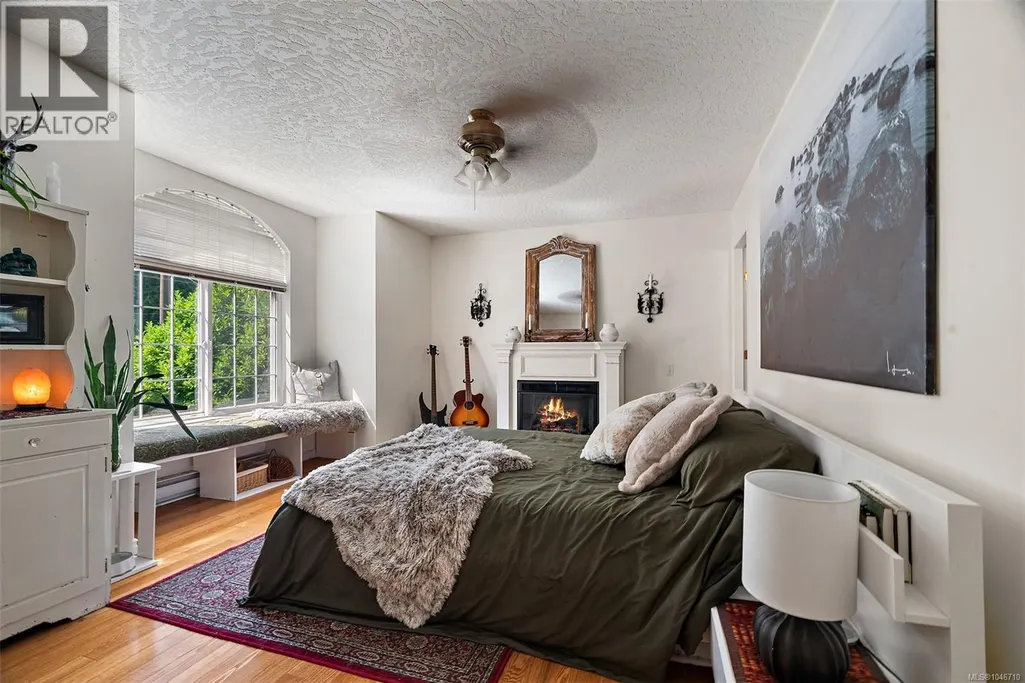
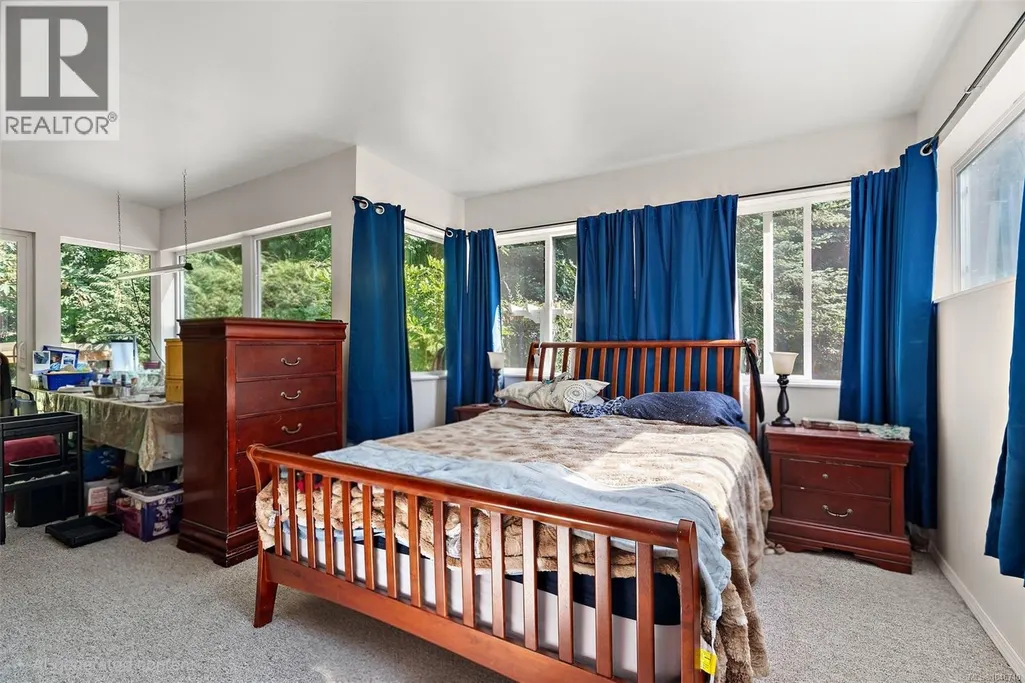
| Primary Bedroom | 16'3 x 10'9 | Main level | ||
| Storage | 7'2 x 9'4 | Lower level | ||
| Sunroom | 13'5 x 10'4 | Main level |
Amenities
- Views
- New Construction
- Adult 55+
- Lease To Own
- No Strata Fees
- Furnished
- Primary On Main
- Air Conditioning
- Seller Finance
- Green
- Fixer Upper
- Horse
- Golf
- Fireplace
- Deck
- Garage
- Basement
- Pool

Property vs Single Family Average in V0R 2P1
Price
Year Built
In The Neighbourhood
Just Listed
Mill Bay
$ 1,749,999
- Type
- Single Family
- Size
- 4,858 SqFt
- Rooms
- 6 Beds + 5 Baths
Oakwyn Realty Ltd.
Just Listed
Mill Bay
$ 1,185,000
- Type
- Single Family
- Size
- 2,059 SqFt
- Rooms
- 3 Beds + 3 Baths
Royal LePage Nanaimo Realty LD
Primary On Main
Mill Bay
$ 1,525,000
- Type
- Single Family
- Size
- 3,628 SqFt
- Rooms
- 5 Beds + 4 Baths
Easy List Realty
Waterfront
Mill Bay
$ 7,000,000
- Type
- Single Family
- Size
- 3,895 SqFt
- Rooms
- 4 Beds + 3 Baths
Sutton Group West Coast Realty
Primary On Main
Mill Bay
$ 999,900
- Type
- Single Family
- Size
- 2,081 SqFt
- Rooms
- 4 Beds + 3 Baths
Fair Realty
Primary On Main
Mill Bay
$ 1,193,700
- Type
- Single Family
- Size
- 3,247 SqFt
- Rooms
- 6 Beds + 4 Baths
Fair Realty
Waterfront
Mill Bay
$ 1,650,000
- Type
- Single Family
- Size
- 2,315 SqFt
- Rooms
- 3 Beds + 3 Baths
RE/MAX Generation - The Neal Estate Group
Views
Mill Bay
$ 1,100,000
- Type
- Single Family
- Size
- 2,809 SqFt
- Rooms
- 6 Beds + 3 Baths
RE/MAX Generation - The Neal Estate Group
Water Views
Mill Bay
$ 1,799,000
- Type
- Single Family
- Size
- 2,792 SqFt
- Rooms
- 4 Beds + 5 Baths
Team 3000 Realty Ltd
Open House
Mill Bay
$ 1,760,000
- Type
- Single Family
- Size
- 5,158 SqFt
- Rooms
- 5 Beds + 4 Baths
Sotheby's International Realty Canada
Water Views
Mill Bay
$ 1,195,000
- Type
- Single Family
- Size
- 2,484 SqFt
- Rooms
- 3 Beds + 5 Baths
Pemberton Holmes Ltd.
Water Views
Mill Bay
$ 1,395,000
- Type
- Single Family
- Size
- 2,488 SqFt
- Rooms
- 4 Beds + 3 Baths
Pemberton Holmes Ltd. (Cow Vall)
Water Views
Mill Bay
$ 1,449,900
- Type
- Single Family
- Size
- 3,166 SqFt
- Rooms
- 5 Beds + 3 Baths
RE/MAX Camosun
 Copyright 2026 by Greater Vancouver REALTORS®. All Rights Reserved. NOTE: This representation is based in whole or in part on data generated by the Chilliwack & District Real Estate Board, Fraser Valley Real Estate Board
or Greater Vancouver REALTORS® which assumes no responsibility for its accuracy.
The trademarks REALTOR®, REALTORS®, and the REALTOR® logo are controlled by The Canadian Real Estate Association (CREA) and identify real estate professionals who are members of CREA. The trademarks MLS®, Multiple Listing Service® and the associated logos are owned by CREA and identify the quality of services provided by real estate professionals who are members of CREA. Used under license.
Last Updated: September 17, 2026 11:49 PM UTC
Copyright 2026 by Greater Vancouver REALTORS®. All Rights Reserved. NOTE: This representation is based in whole or in part on data generated by the Chilliwack & District Real Estate Board, Fraser Valley Real Estate Board
or Greater Vancouver REALTORS® which assumes no responsibility for its accuracy.
The trademarks REALTOR®, REALTORS®, and the REALTOR® logo are controlled by The Canadian Real Estate Association (CREA) and identify real estate professionals who are members of CREA. The trademarks MLS®, Multiple Listing Service® and the associated logos are owned by CREA and identify the quality of services provided by real estate professionals who are members of CREA. Used under license.
Last Updated: September 17, 2026 11:49 PM UTC
