
Waterfront - Primary on Main
Address
1709 Admiral Tryon Blvd, Parksville, BC
Price
$ 1,858,000
Property Attributes
- ID#1047305
- TypeSingle Family
- Listing Status Active
- MunicipalityParksville
- CityParksville
- AreaParksville
- NeighbourhoodFrench Creek
- Postal CodeV9P 1Y1
- StyleCharacter
- Year Built1992
- Price$ 1,858,000
- Bedrooms3
- Bathrooms3
- Half Bathrooms0
- Sqr Footage2102
Data Source:
Canadian Real Estate Association (CREA)
Property Description
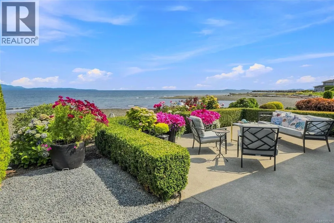
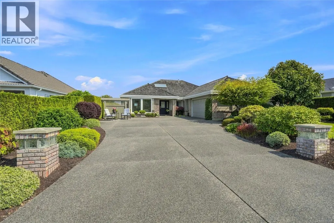
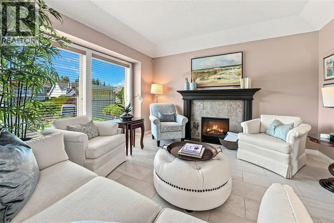
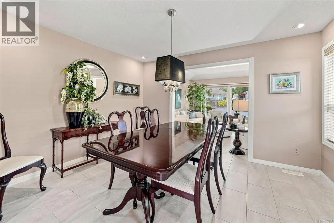
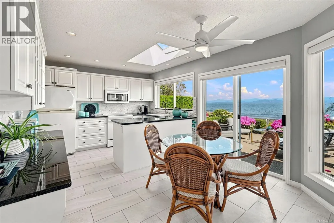
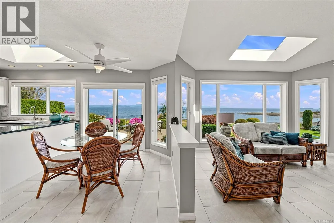
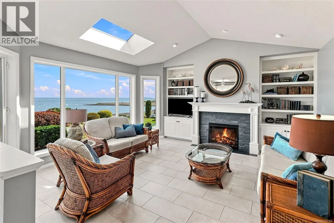
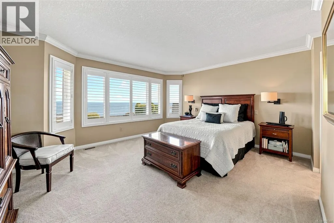
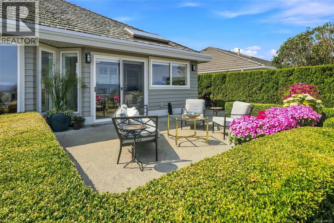
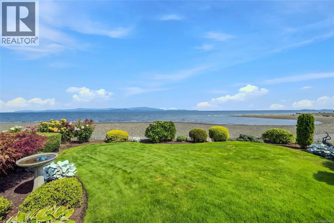
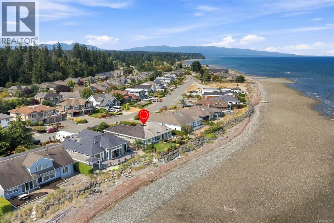
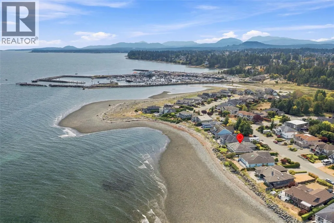
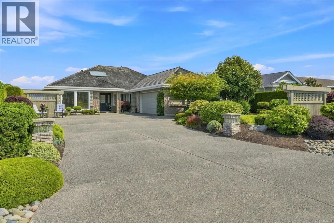
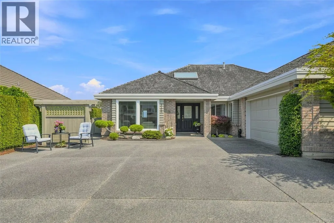
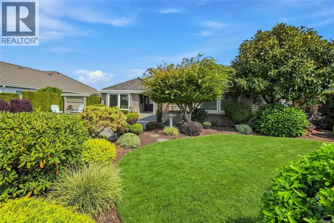
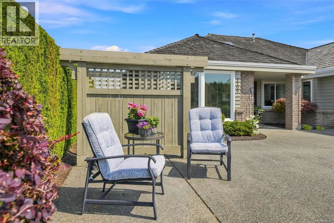
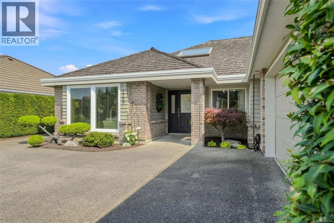
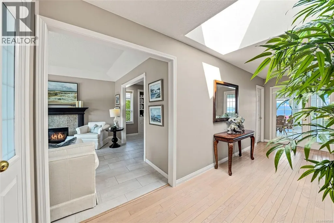
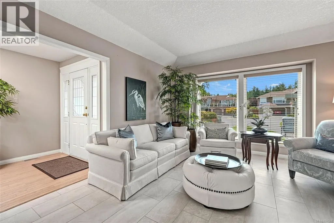
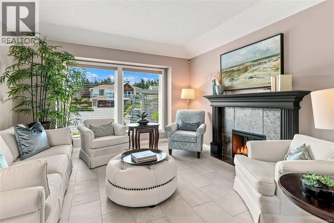
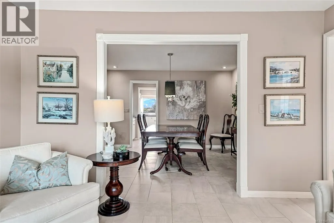
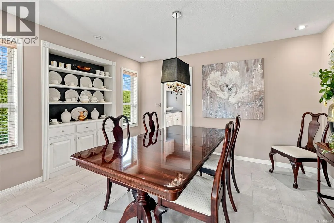
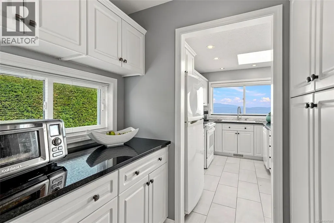
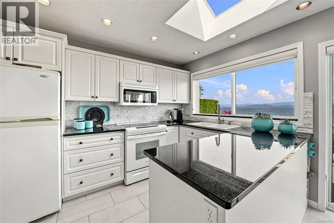
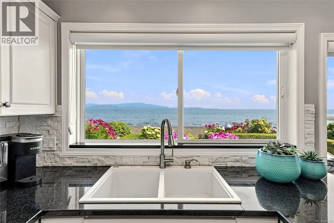
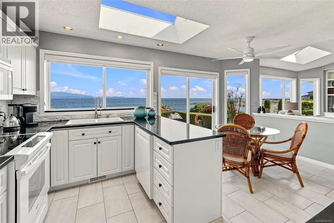
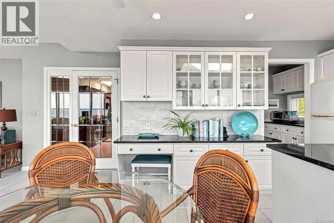
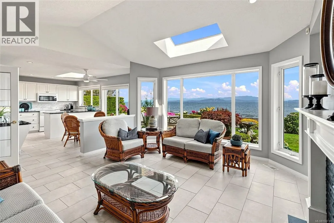
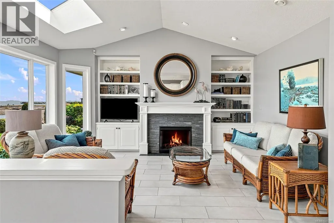
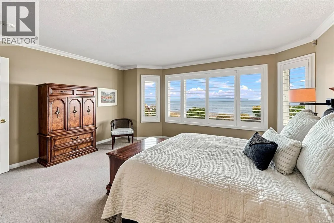
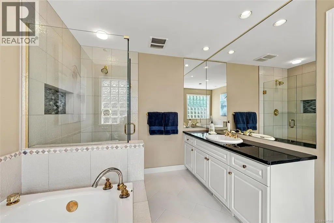
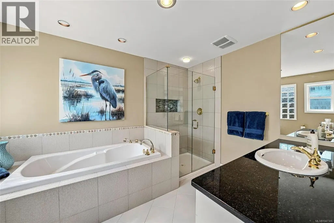
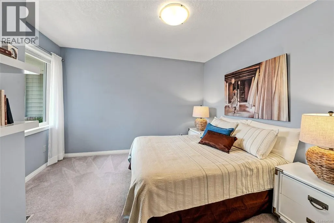
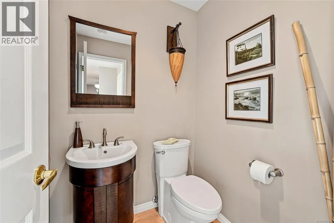
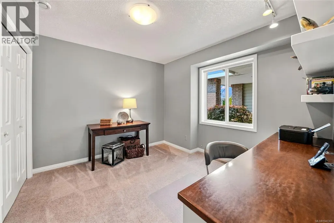
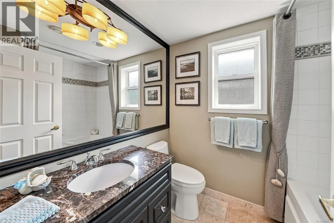
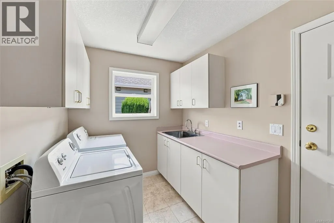
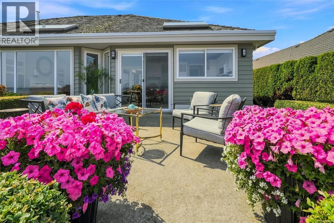
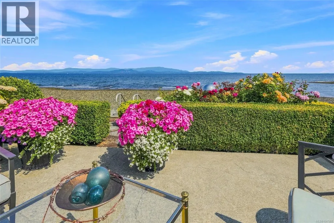
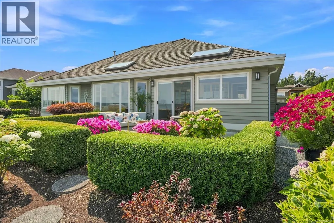
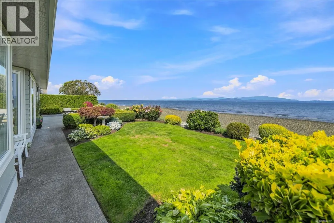
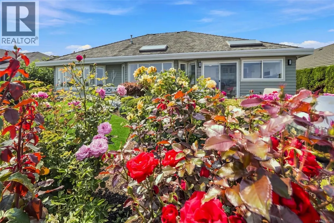
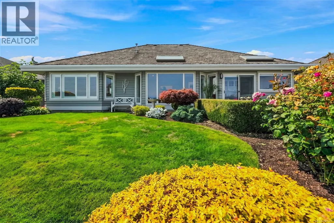
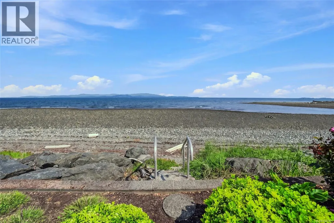
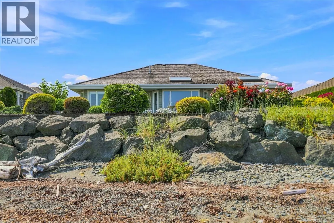
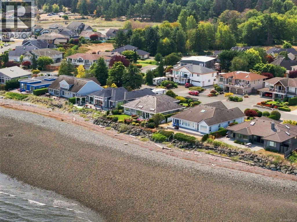
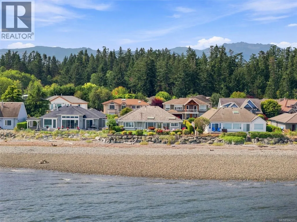
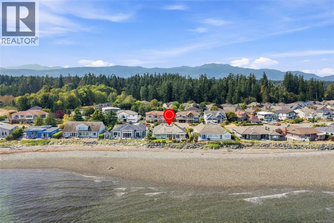
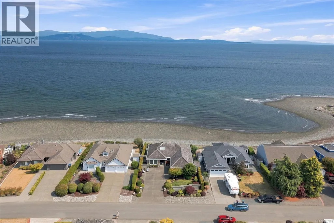
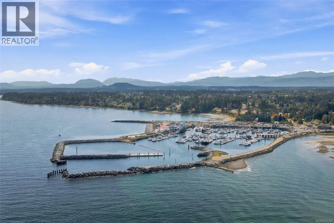
Stunning Walk-on Waterfront Rancher in Columbia Beach! Wake up to ever-changing ocean views and the soothing rhythm of the waves in this immaculate, bright and spacious 2102 sqft 3 Bed/3 Bath Oceanfront Home on a meticulously maintained .20-acre lot with sculpted hedges, colorful gardens, and mature trees. This unforgettable home boasts skylights and oversized windows, Formal Living and Dining Rooms, abundant storage, thoughtful updates, unparalleled outdoor living space, and postcard-perfect views of the Strait of Georgia, stretching beyond Lasqueti and Texada Islands to the distant mainland mountains. Tucked away on a quiet no-thru road in the Columbia Beach subdivision of French Creek, you are just mins from golf courses, walking trails, a marina, and the seaside communities of Parksville and Qualicum Beach. A stone-pillared driveway leads to a sunny SW-facing outdoor nook. Inside, a skylit foyer with bleached oak flooring opens to the Formal Living and Dining Rooms. The Living Room features a tray ceiling, oversized picture windows and an elec fireplace, while the Dining Room offers a contemporary chandelier and built-in china cabinet. A pocket door opens to a spacious Butler’s Pantry with cabinetry and storage. The updated 4-pc Kitchen features a large skylight, granite counters, white cabinetry with crown moulding, glass-front display cupboards and built-in desk. The adjacent skylit Family Room boasts an overheight cathedral ceiling, bay window, and a 2nd elec fireplace flanked by built-in cabinetry. Sliding doors open to an Entertainer’s Patio with panoramic ocean views, vibrant plantings and beach access just steps away. The spacious Primary Suite offers the same spectacular views, a large bay window, a walk-through closet and updated spa-inspired ensuite with granite vanity, glass shower and jetted soaker tub. Two additional Bedrooms, a 4-pc Main Bath, Laundry Room and attached Dbl Garage complete the home. Great extras, visit our website for more. (id:7434)
General Features
| Features | Curb & gutter, Park setting, Private setting, Other, Marine Oriented |
|---|---|
| Property Type | Single Family |
| Zoning Description | RS1 |
| ZoningType | Residential |
| Neighbourhood | French Creek |
| Building Appliances | Dishwasher, Microwave, Range - Electric, Refrigerator |
| Building Architectural Style | Character |
| Building Cooling Type | Air Conditioned |
| Parking Space Total | 6 |
| Building Type | House |
| Ownership Type | Freehold |
Interior Features
| Building Fireplace Present | True |
|---|---|
| Building Fireplace Total | 2 |
| Building Heating Type | Forced air |
| Building Heating Fuel | Electric |
| Living Area Range | 2102 |
| Bedrooms | 3 |
Exterior Features
| Structure | Shed |
|---|---|
| Water Front Type | Waterfront on ocean |
| ViewType | Ocean view |
Room Details
| Room | Dimensions | Level | Flooring | Details |
|---|---|---|---|---|
| Bathroom | 3-Piece | Main level | ||
| Bedroom | 9'7 x 10'6 | Main level | ||
| Dining nook | 9'0 x 11'4 | Main level | ||
| Dining room | 12'11 x 11'11 | Main level | ||
| Ensuite | 4-Piece | Main level | ||
| Entrance | 6'8 x 11'7 | Main level | ||
| Family room | 14'5 x 15'1 | Main level | ||
| Kitchen | 8'2 x 11'4 | Main level | ||
| Laundry room | 9'9 x 7'2 | Main level | ||
| Living room | 12'11 x 12'11 | Main level | ||
| Pantry | 7'9 x 5'0 | Main level | ||
| Primary Bedroom | 16'0 x 12'7 | Main level |
Amenities
- Views
- New Construction
- Adult 55+
- Lease To Own
- No Strata Fees
- Furnished
- Primary On Main
- Air Conditioning
- Seller Finance
- Green
- Fixer Upper
- Horse
- Golf
- Fireplace
- Deck
- Garage
- Basement
- Pool

Property vs Single Family Average in V9P 1Y1
Price
Year Built
In The Neighbourhood
Primary On Main
French Creek
$ 1,475,000
- Type
- Single Family
- Size
- 2,771 SqFt
- Rooms
- 3 Beds + 3 Baths
RE/MAX Anchor Realty (QU)
Primary On Main
Parksville
$ 869,900
- Type
- Single Family
- Size
- 1,487 SqFt
- Rooms
- 3 Beds + 2 Baths
eXp Realty (NA)
Primary On Main
French Creek
$ 739,000
- Type
- Single Family
- Size
- 1,562 SqFt
- Rooms
- 4 Beds + 2 Baths
Royal LePage Island Living (PK)
Waterfront
French Creek
$ 2,989,000
- Type
- Single Family
- Size
- 3,516 SqFt
- Rooms
- 3 Beds + 3 Baths
Royal LePage Island Living (QU)
Primary On Main
Parksville
$ 949,900
- Type
- Single Family
- Size
- 1,869 SqFt
- Rooms
- 3 Beds + 2 Baths
RE/MAX First Realty (PK)
Primary On Main
Parksville
$ 1,175,000
- Type
- Single Family
- Size
- 1,720 SqFt
- Rooms
- 3 Beds + 2 Baths
Royal LePage Island Living (PK)
Open House
French Creek
$ 795,000
- Type
- Single Family
- Size
- 1,429 SqFt
- Rooms
- 3 Beds + 2 Baths
One Percent Realty Ltd.
Water Views
Parksville
$ 1,759,000
- Type
- Single Family
- Size
- 2,357 SqFt
- Rooms
- 3 Beds + 3 Baths
Royal LePage Island Living (PK)
Primary On Main
French Creek
$ 799,000
- Type
- Single Family
- Size
- 1,382 SqFt
- Rooms
- 3 Beds + 2 Baths
Royal LePage Island Living (QU)
Primary On Main
Parksville
$ 898,000
- Type
- Single Family
- Size
- 2,214 SqFt
- Rooms
- 4 Beds + 3 Baths
Royal LePage Island Living (PK)
Views
Parksville
$ 1,388,000
- Type
- Single Family
- Size
- 4,110 SqFt
- Rooms
- 4 Beds + 3 Baths
Royal LePage Island Living (QU)
Primary On Main
Parksville
$ 839,000
- Type
- Single Family
- Size
- 1,654 SqFt
- Rooms
- 3 Beds + 2 Baths
Royal LePage Island Living (PK)
Views
French Creek
$ 1,050,000
- Type
- Single Family
- Size
- 2,150 SqFt
- Rooms
- 3 Beds + 3 Baths
Pemberton Holmes Ltd.
Primary On Main
French Creek
$ 998,900
- Type
- Single Family
- Size
- 2,039 SqFt
- Rooms
- 3 Beds + 2 Baths
RE/MAX Anchor Realty (QU)
 Copyright 2026 by Greater Vancouver REALTORS®. All Rights Reserved. NOTE: This representation is based in whole or in part on data generated by the Chilliwack & District Real Estate Board, Fraser Valley Real Estate Board
or Greater Vancouver REALTORS® which assumes no responsibility for its accuracy.
The trademarks REALTOR®, REALTORS®, and the REALTOR® logo are controlled by The Canadian Real Estate Association (CREA) and identify real estate professionals who are members of CREA. The trademarks MLS®, Multiple Listing Service® and the associated logos are owned by CREA and identify the quality of services provided by real estate professionals who are members of CREA. Used under license.
Last Updated: September 17, 2026 9:30 AM UTC
Copyright 2026 by Greater Vancouver REALTORS®. All Rights Reserved. NOTE: This representation is based in whole or in part on data generated by the Chilliwack & District Real Estate Board, Fraser Valley Real Estate Board
or Greater Vancouver REALTORS® which assumes no responsibility for its accuracy.
The trademarks REALTOR®, REALTORS®, and the REALTOR® logo are controlled by The Canadian Real Estate Association (CREA) and identify real estate professionals who are members of CREA. The trademarks MLS®, Multiple Listing Service® and the associated logos are owned by CREA and identify the quality of services provided by real estate professionals who are members of CREA. Used under license.
Last Updated: September 17, 2026 9:30 AM UTC
