
Waterfront
Address
43 Main Street, Musgrave Harbour, NL
Price
$ 95,000
Property Attributes
- ID#1298827
- TypeSingle Family
- Listing Status Active
- MunicipalityMusgrave Harbour
- CityMusgrave Harbour
- AreaMusgrave Harbour
- Postal CodeA0G 3J0
- Style2 Level
- Year Built1900
- Price$ 95,000
- Bedrooms4
- Bathrooms1
- Half Bathrooms0
- Sqr Footage1897
- Lot Size0.288 Acres
Data Source:
Canadian Real Estate Association (CREA)
Property Description
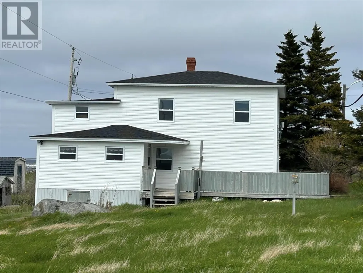
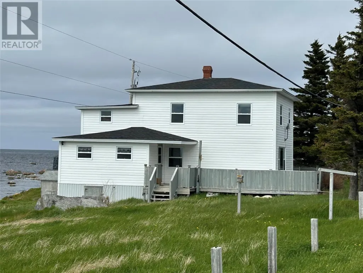
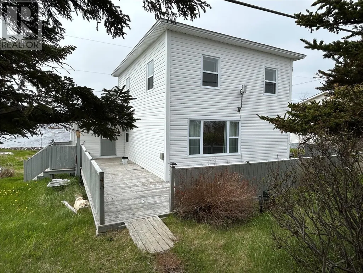
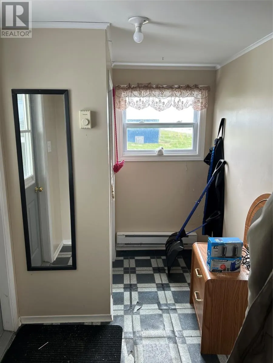
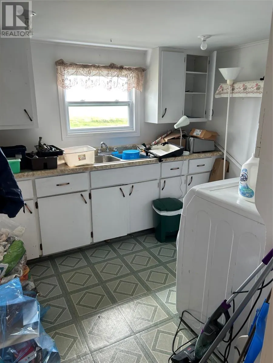
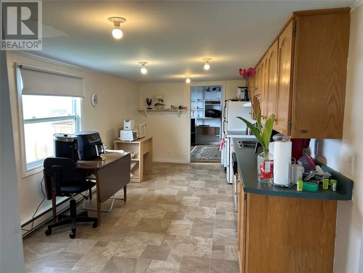
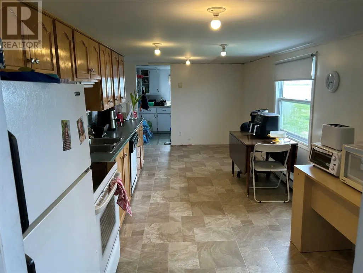
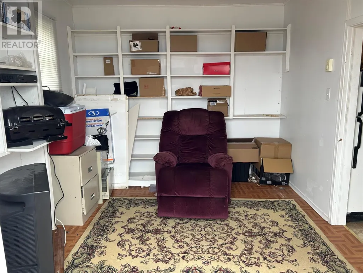
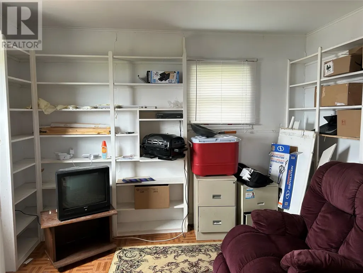
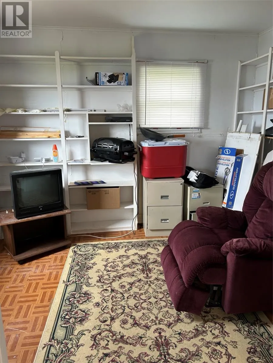
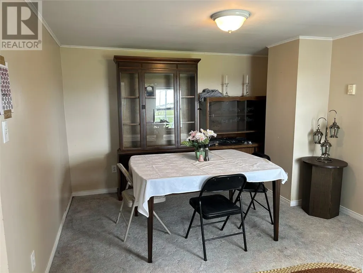
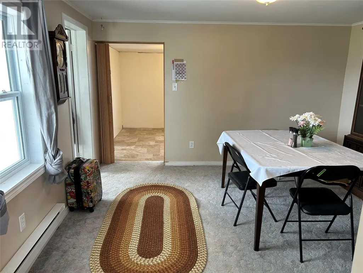
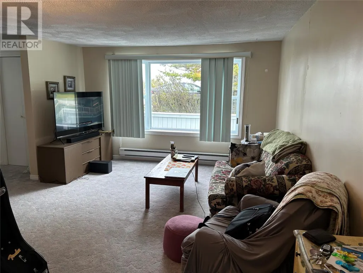
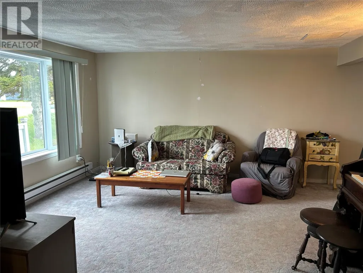
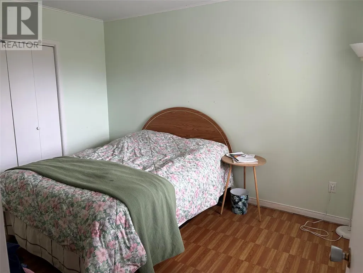
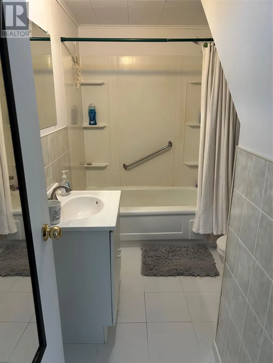
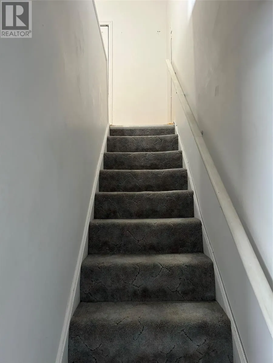
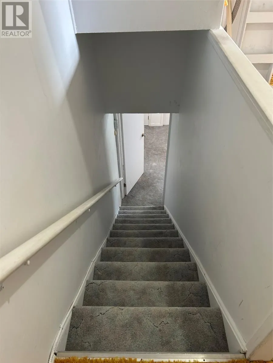
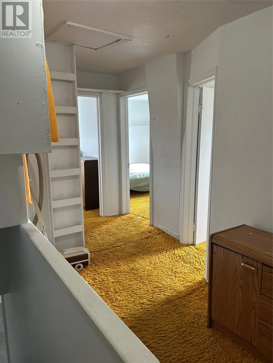
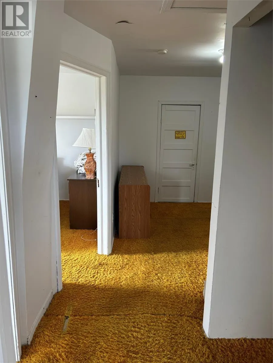
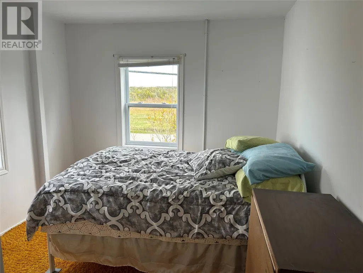
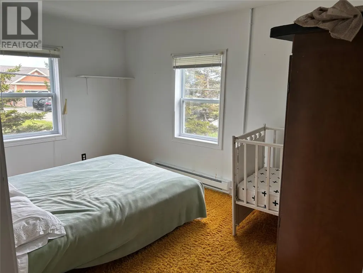
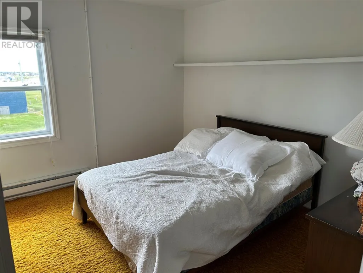
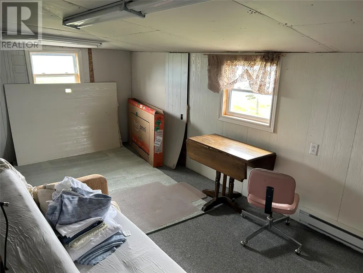
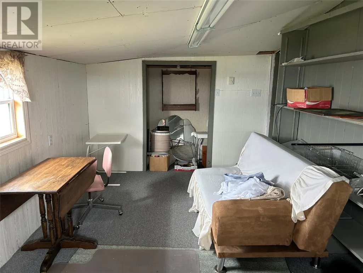
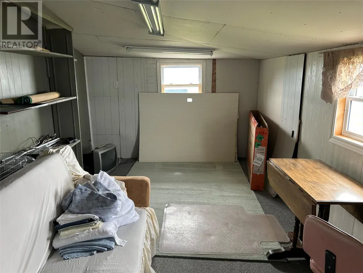
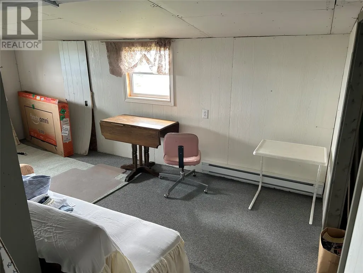
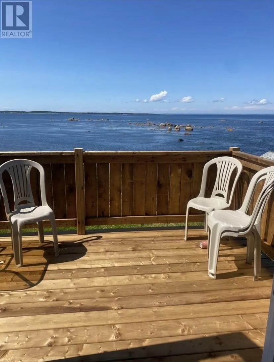
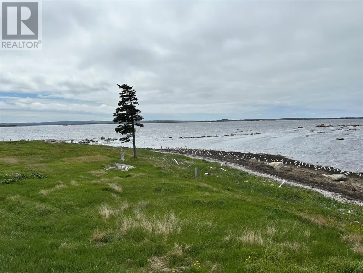
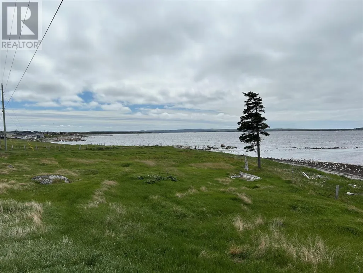
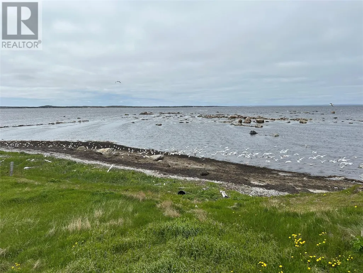
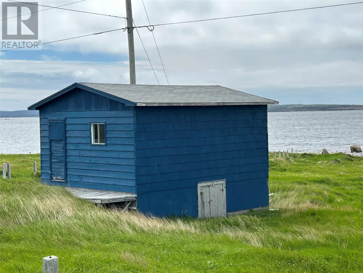
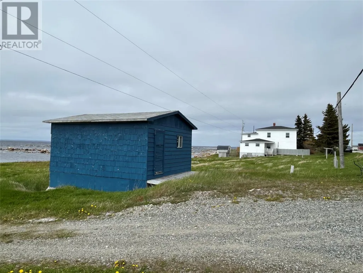
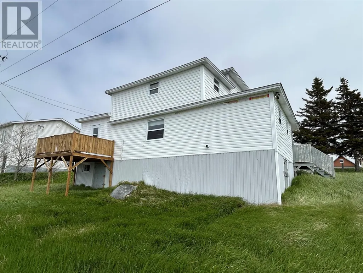
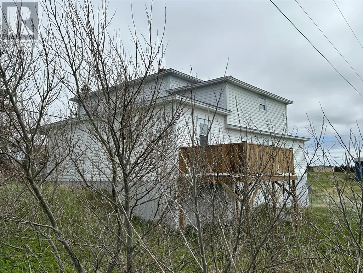
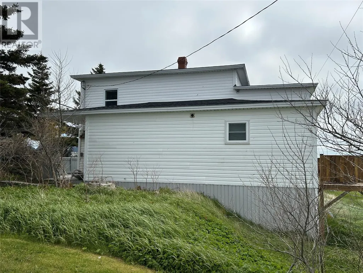
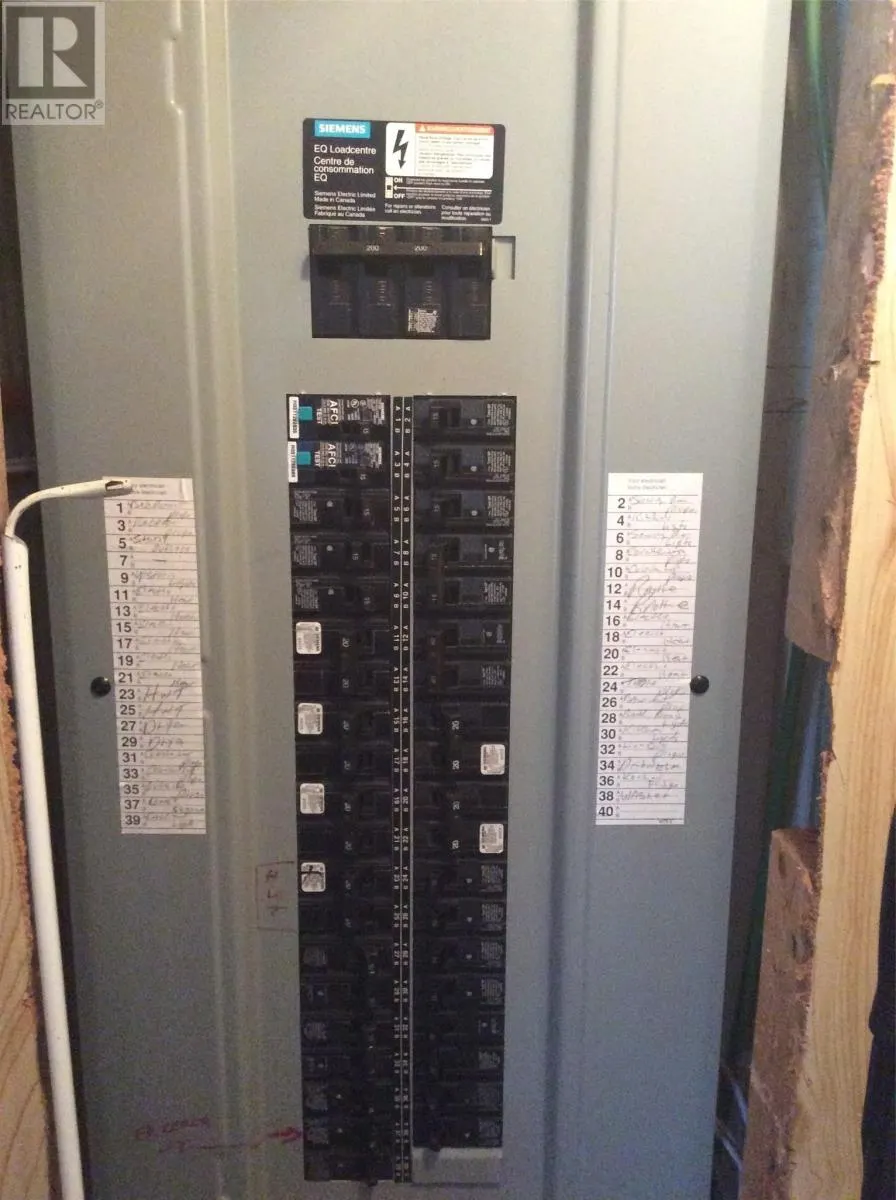
Ocean front property with a spectacular view!! Situated along the shoreline, this 2 story home has a lot to offer. Main level has a unique design with the additions added and consists of an eat in kitchen, laundry room off the kitchen, dining room, living room, 1 bedroom, reading room/den and main bath. Second level consists of 3 bedrooms and a craft room which could be used as a 5th bedroom if needed. Large yard can be developed to suit one's needs and includes a storage shed with a sub grade concrete utility space. Take in the breathtaking view from your backyard or while enjoying your morning coffee in the kitchen. Heat source is electric baseboard heaters. Panel is 200 amp breaker. Some recent upgrades include a new deck overlooking the ocean, shingles, vinyl windows, and hot water tank. Property is being sold furnished which is ideal for a summer retreat or a young family just starting out. Don't miss out on this great buy! Call for your viewing today! (id:7434)
General Features
| Property Type | Single Family |
|---|---|
| Zoning Description | RES. |
| Building Architectural Style | 2 Level |
| Fixture | Drapes/Window coverings |
| Foundation Type | Poured Concrete |
| Building Type | House |
| Ownership Type | Freehold |
| Building.StoriesTotal | 2 |
Interior Features
| Building Fireplace Present | False |
|---|---|
| Building Heating Fuel | Electric |
| Construction Style Attachment | Detached |
| Flooring Type | Carpeted, Other |
| Living Area Range | 1897 |
| Bedrooms | 4 |
Exterior Features
| Water Front Type | Waterfront |
|---|---|
| ViewType | Ocean view |
| Building Roof Material | Asphalt shingle |
| Building Roof Style | Unknown |
| Sewer | Municipal sewage system |
| Exterior Finish | Vinyl siding |
Room Details
| Room | Dimensions | Level | Flooring | Details |
|---|---|---|---|---|
| Bath (# pieces 1-6) | 6.3 x 10.0 | Main level | ||
| Bedroom | 9.6 x 15.4 | Main level | ||
| Den | 9.7 x 11.8 | Main level | ||
| Dining room | 10.8 x 12.4 | Main level | ||
| Hobby room | 9.8 x 19.4 | Second level | ||
| Kitchen | 9.5 x 19.5 | Main level | ||
| Laundry room | 7.0 x 9.4 | Main level | ||
| Living room | 12.0 x 13.8 | Main level |
Amenities
- Views
- New Construction
- Adult 55+
- Lease To Own
- No Strata Fees
- Furnished
- Primary On Main
- Air Conditioning
- Seller Finance
- Green
- Fixer Upper
- Horse
- Golf
- Fireplace
- Deck
- Garage
- Basement
- Pool

Property vs Single Family Average in A0G 3J0
Price
Year Built
 Copyright 2026 by Greater Vancouver REALTORS®. All Rights Reserved. NOTE: This representation is based in whole or in part on data generated by the Chilliwack & District Real Estate Board, Fraser Valley Real Estate Board
or Greater Vancouver REALTORS® which assumes no responsibility for its accuracy.
The trademarks REALTOR®, REALTORS®, and the REALTOR® logo are controlled by The Canadian Real Estate Association (CREA) and identify real estate professionals who are members of CREA. The trademarks MLS®, Multiple Listing Service® and the associated logos are owned by CREA and identify the quality of services provided by real estate professionals who are members of CREA. Used under license.
Last Updated: September 17, 2026 11:49 PM UTC
Copyright 2026 by Greater Vancouver REALTORS®. All Rights Reserved. NOTE: This representation is based in whole or in part on data generated by the Chilliwack & District Real Estate Board, Fraser Valley Real Estate Board
or Greater Vancouver REALTORS® which assumes no responsibility for its accuracy.
The trademarks REALTOR®, REALTORS®, and the REALTOR® logo are controlled by The Canadian Real Estate Association (CREA) and identify real estate professionals who are members of CREA. The trademarks MLS®, Multiple Listing Service® and the associated logos are owned by CREA and identify the quality of services provided by real estate professionals who are members of CREA. Used under license.
Last Updated: September 17, 2026 11:49 PM UTC
