
Primary on Main
Address
507 King Street, New Waterford, NS
Price
$ 725,000
Property Attributes
- ID#202605047
- TypeSingle Family
- Listing Status Active
- MunicipalityNew Waterford
- CityNew Waterford
- AreaNew Waterford
- NeighbourhoodNew Waterford
- Postal CodeB1H 3Y8
- StyleOther
- Year Built1988
- Price$ 725,000
- Bedrooms3
- Bathrooms2
- Half Bathrooms1
- Sqr Footage3824
- Lot Size0.4477 Acres
Data Source:
Canadian Real Estate Association (CREA)
Property Description
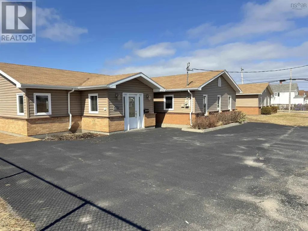
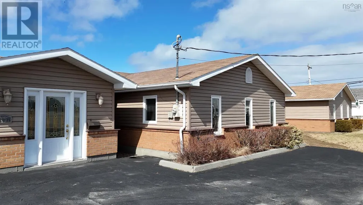
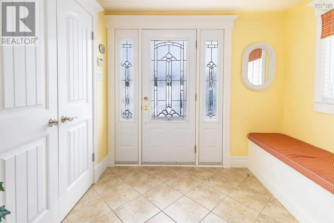
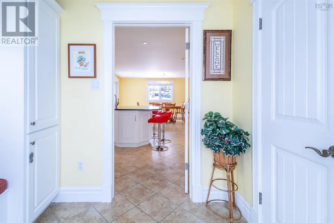
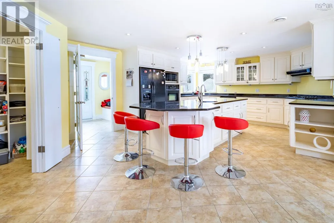
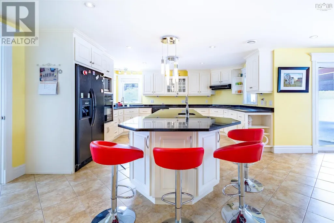
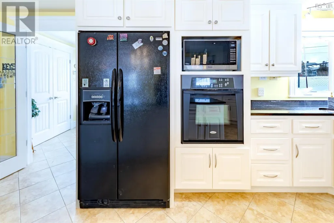
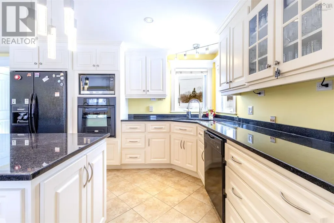
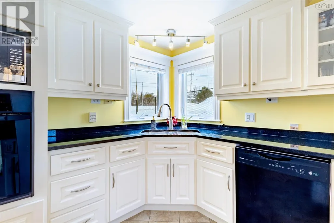
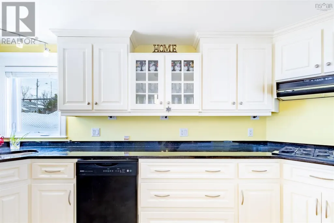
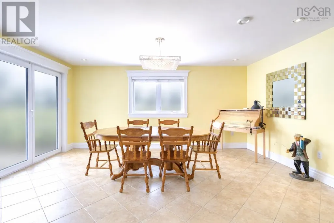
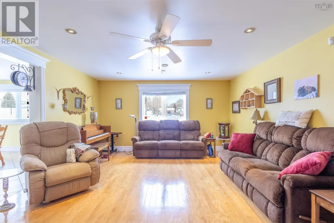
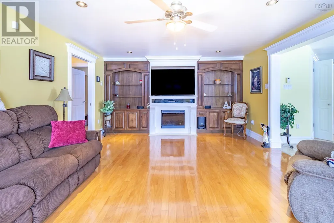
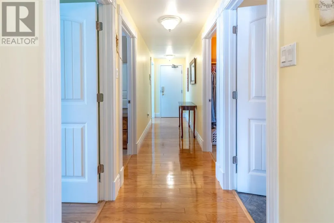
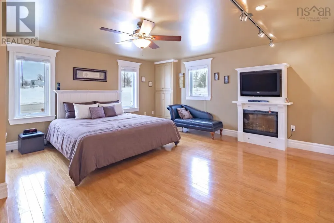
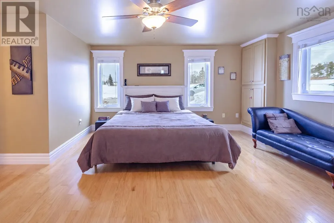
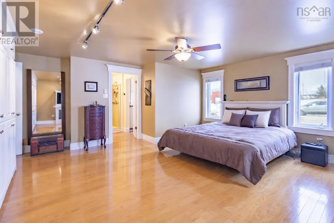
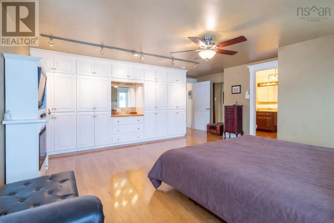
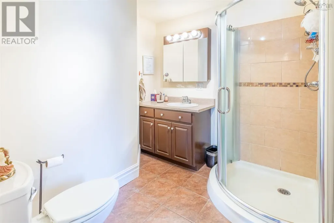
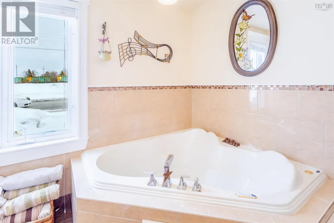
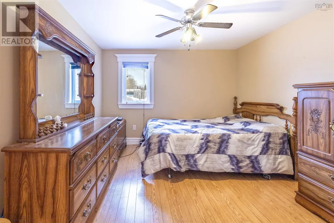
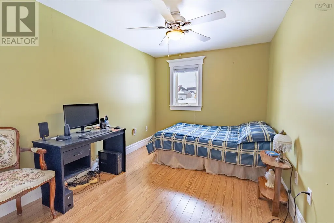
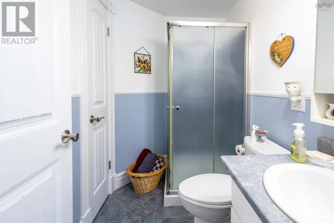
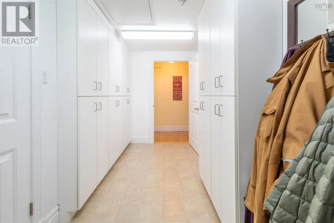
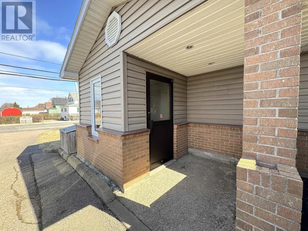
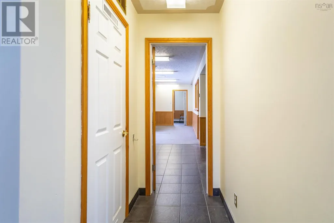
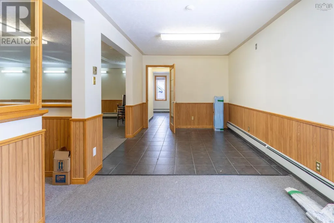
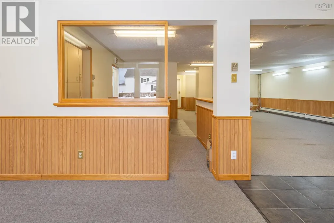
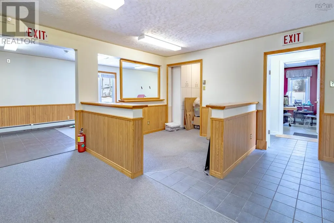
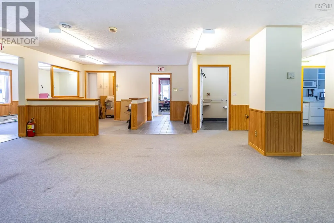
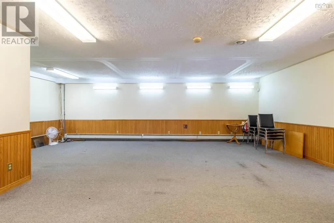
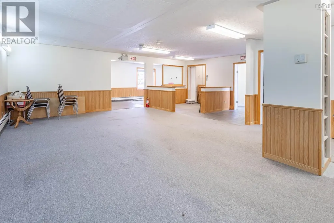
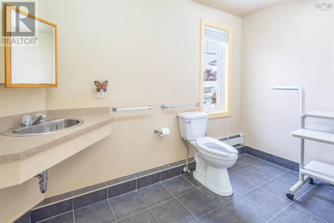
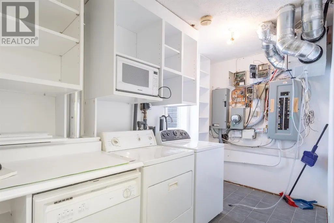
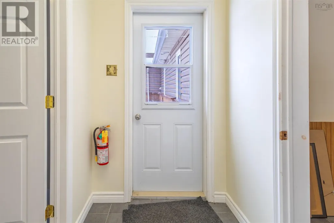
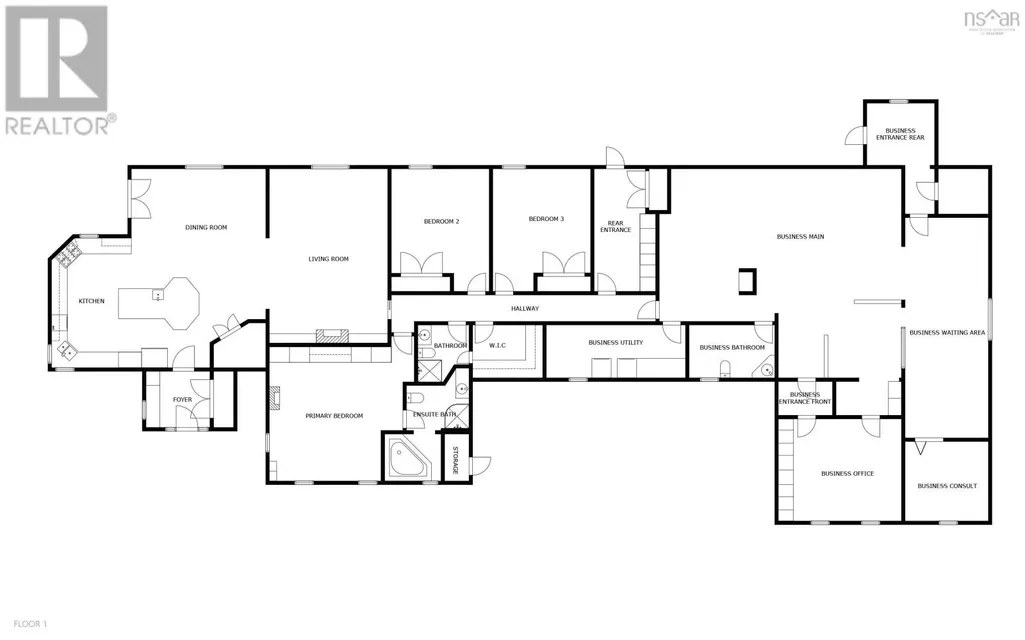
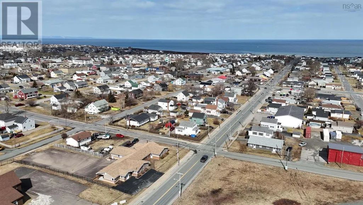
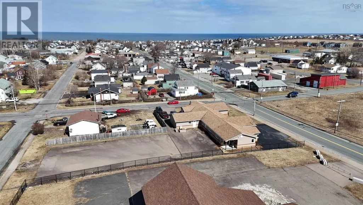
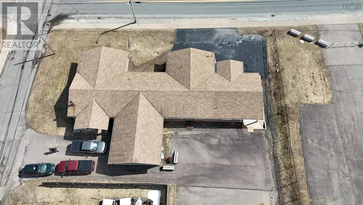
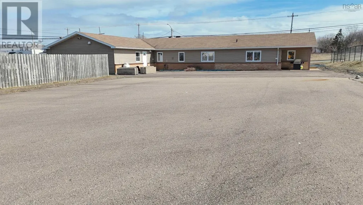
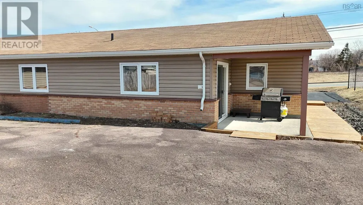
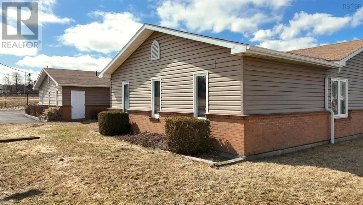
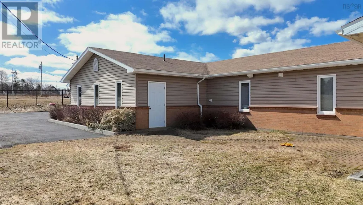
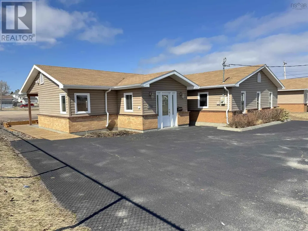
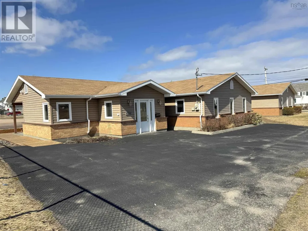
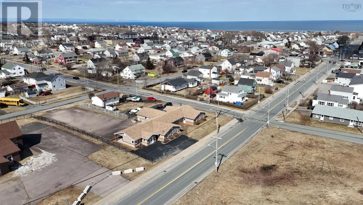
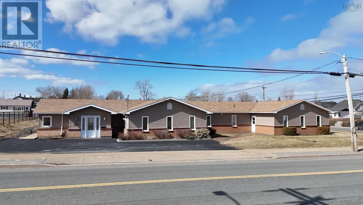
A rare opportunity offering exceptional space, versatility, and value. With over 3,800 sq ft of quality-built living space on an impressive 19,500sqft (0.45 acre) corner lot, this property presents endless possibilities for homeowners, investors, or entrepreneurs alike. Fully Renovated in 2009, the main residence spans approximately two-thirds of the building and is thoughtfully designed for comfortable, one-level living with wide hallways, generous entryways, and a seamless layout make this home both functional and inviting. The spacious kitchen is a standout feature, complete with quality cabinetry, ample counter space, and a large pantry, flowing naturally into the bright dining area filled with natural light. The living room offers a built-in entertainment centre and fireplace, creating a warm and welcoming atmosphere. This section includes 3 bedrooms and 2 full bathrooms, including a well-appointed primary suite featuring custom closet organization and a private ensuite with both a shower and soaker tub. In-floor heating throughout the main living area ensures year-round comfort. Additional highlights include a massive mudroom, abundant storage, an attached garage/workshop, and access to a private back patio ideal for outdoor enjoyment. The remaining portion of the building, previously operated as a clinic, offers incredible flexibility. With its own entrances, parking access, laundry, bathroom, reception area, office space, and storage rooms, this area could easily be converted into a secondary residential unit, in-law suite, rental opportunity, or continued commercial use. Separate power meters and heating systems allow for independent operation and billing. Positioned on a high-visibility corner lot with parking available at the front, side, and rear, this property is perfectly suited for a live-work setup or income-generating investment. A property of this size, quality, and versatility at this price point is truly a rare find. (id:7434)
General Features
| Features | Level |
|---|---|
| Community Features | Recreational Facilities, School Bus |
| Property Type | Single Family |
| CommunityName | New Waterford |
| Amenities | Public Transit, Shopping, Place of Worship, Beach |
| Building Appliances | Dishwasher, Dryer, Washer, Refrigerator |
| Building Architectural Style | Other |
| Location Description | Corner of King Street at civic: 507 |
| Foundation Type | Poured Concrete, Concrete Slab |
| Building Type | House |
| Ownership Type | Freehold |
| Building.StoriesTotal | 1 |
Interior Features
| Building Fireplace Present | True |
|---|---|
| Building Heating Type | Baseboard heaters, Furnace, In Floor Heating, Radiant heat, Other |
| Building Heating Fuel | Electric, Oil |
| Basement Type | None |
| Construction Style Attachment | Detached |
| Flooring Type | Carpeted, Hardwood, Tile |
| Living Area Range | 3824 |
| Bedrooms | 3 |
Exterior Features
| Land Amenities | Public Transit, Shopping, Place of Worship, Beach |
|---|---|
| Landscape Features | Landscaped |
| Sewer | Municipal sewage system |
| Exterior Finish | Brick, Vinyl |
Room Details
| Room | Dimensions | Level | Flooring | Details |
|---|---|---|---|---|
| 2pc Bathroom | 10.5x5.9 | Main level | ||
| 3pc Bathroom | 8.1x5 | Main level | ||
| 4pc Ensuite bath | 7.10x5.11+7.2x6.1 (jet tub) | Main level | ||
| Bath (# pieces 1-6) | 10.5x5.9 | Main level | ||
| Bedroom | 11.9x8.8 | Main level | ||
| Den | 13.9x9.1 BUILT IN STORAGE | Main level | ||
| Dining room | 16.5x10 | Main level | ||
| Ensuite (# pieces 2-6) | 7.10x5.11+7.2x6.1 (jet tub) | Main level | ||
| Foyer | 7.2x4.7 | Main level | ||
| Kitchen | 17.1x14.11 + Walk In Pantry | Main level | ||
| Laundry room | 5.9x4+shelving | Main level | ||
| Living room | 20.6x14 (with pocket doors) | Main level | ||
| Mud room | 14.1x5.11 | Main level | ||
| Other | 15.6 | Main level | ||
| Porch | 8.6x7.1 | Main level | ||
| Primary Bedroom | 15.8x14.1+12.4x4.5 | Main level | ||
| Utility room | 12.6x5.11 (Dishwasher+Laundry) | Main level |
Amenities
- Views
- New Construction
- Adult 55+
- Lease To Own
- No Strata Fees
- Furnished
- Primary On Main
- Air Conditioning
- Seller Finance
- Green
- Fixer Upper
- Horse
- Golf
- Fireplace
- Deck
- Garage
- Basement
- Pool

Property vs Single Family Average in B1H 3Y8
Price
Year Built
In The Neighbourhood
Water Views
New Waterford
$ 169,900
- Type
- Single Family
- Size
- 960 SqFt
- Rooms
- 3 Beds + 1 Baths
Royal LePage Anchor Realty
New Waterford
$ 309,000
- Type
- Single Family
- Size
- 1,314 SqFt
- Rooms
- 3 Beds + 2.5 Baths
Keller Williams Select Realty(Sydney,Townsend St.)
New Waterford
$ 229,000
- Type
- Single Family
- Size
- 1,791 SqFt
- Rooms
- 6 Beds + 2 Baths
Coldwell Banker Boardwalk Realty
New Waterford
$ 185,000
- Type
- Single Family
- Size
- 1,453 SqFt
- Rooms
- 3 Beds + 1 Baths
RE/MAX Park Place Inc.
Golf Course
New Waterford
$ 229,000
- Type
- Single Family
- Size
- 1,197 SqFt
- Rooms
- 3 Beds + 1.5 Baths
RE/MAX Park Place Inc.
New Waterford
$ 210,000
- Type
- Single Family
- Size
- 1,350 SqFt
- Rooms
- 3 Beds + 2 Baths
Royal LePage Anchor Realty
New Waterford
$ 159,000
- Type
- Single Family
- Size
- 1,357 SqFt
- Rooms
- 4 Beds + 2 Baths
Keller Williams Select Realty(Sydney,Townsend St.)
Primary On Main
New Waterford
$ 289,000
- Type
- Single Family
- Size
- 2,253 SqFt
- Rooms
- 5 Beds + 2 Baths
Keller Williams Select Realty(Sydney,Townsend St.)
New Waterford
$ 139,500
- Type
- Single Family
- Size
- 961 SqFt
- Rooms
- 2 Beds + 1 Baths
Coldwell Banker Boardwalk Realty
New Waterford
$ 179,000
- Type
- Single Family
- Size
- 975 SqFt
- Rooms
- 3 Beds + 1 Baths
Keller Williams Select Realty(Sydney,Townsend St.)
 Copyright 2026 by Greater Vancouver REALTORS®. All Rights Reserved. NOTE: This representation is based in whole or in part on data generated by the Chilliwack & District Real Estate Board, Fraser Valley Real Estate Board
or Greater Vancouver REALTORS® which assumes no responsibility for its accuracy.
The trademarks REALTOR®, REALTORS®, and the REALTOR® logo are controlled by The Canadian Real Estate Association (CREA) and identify real estate professionals who are members of CREA. The trademarks MLS®, Multiple Listing Service® and the associated logos are owned by CREA and identify the quality of services provided by real estate professionals who are members of CREA. Used under license.
Last Updated: September 17, 2026 9:30 AM UTC
Copyright 2026 by Greater Vancouver REALTORS®. All Rights Reserved. NOTE: This representation is based in whole or in part on data generated by the Chilliwack & District Real Estate Board, Fraser Valley Real Estate Board
or Greater Vancouver REALTORS® which assumes no responsibility for its accuracy.
The trademarks REALTOR®, REALTORS®, and the REALTOR® logo are controlled by The Canadian Real Estate Association (CREA) and identify real estate professionals who are members of CREA. The trademarks MLS®, Multiple Listing Service® and the associated logos are owned by CREA and identify the quality of services provided by real estate professionals who are members of CREA. Used under license.
Last Updated: September 17, 2026 9:30 AM UTC
