
Water Views - Golf Course
Address
2041 Strathlorne-scotsville Road, North Ainslie, NS
Price
$ 509,000
Property Attributes
- ID#202607833
- TypeSingle Family
- Listing Status Active
- MunicipalityNorth Ainslie
- CityNorth Ainslie
- AreaNorth Ainslie
- NeighbourhoodNorth Ainslie
- Postal CodeB0E 3M0
- Style
- Year Built1926
- Price$ 509,000
- Bedrooms3
- Bathrooms2
- Half Bathrooms0
- Sqr Footage1800
- Lot Size0.45 Acres
Data Source:
Canadian Real Estate Association (CREA)
Property Description
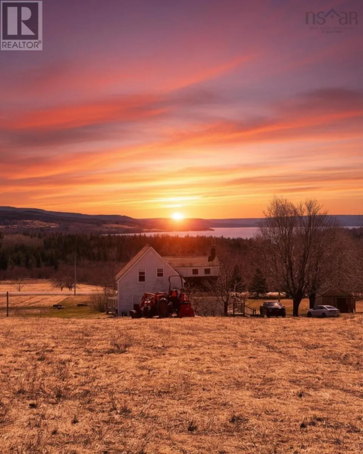
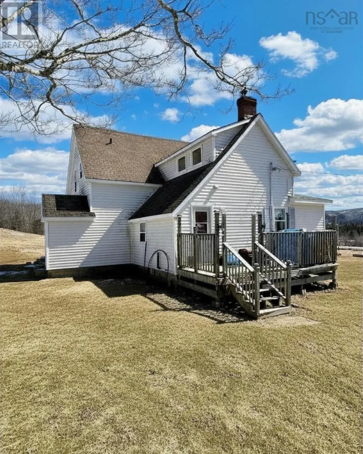
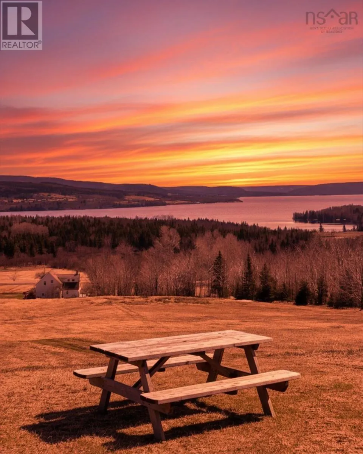
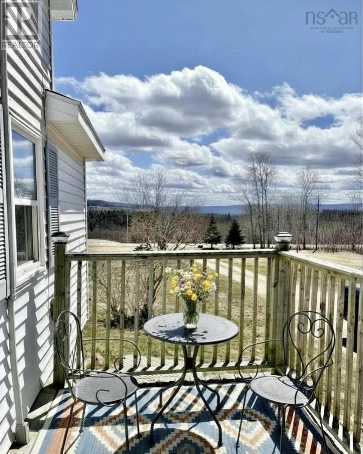
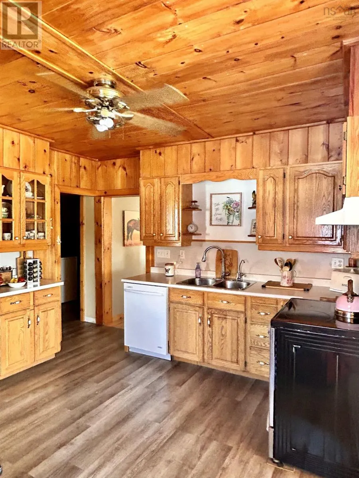
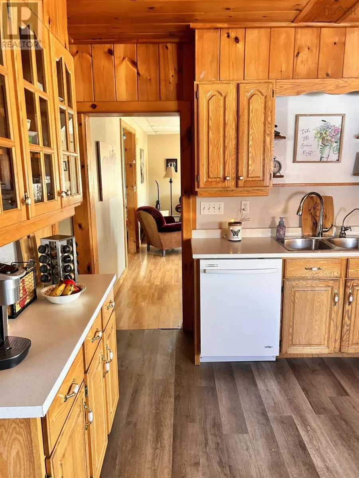
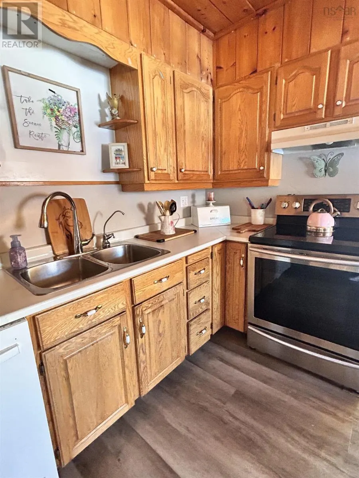
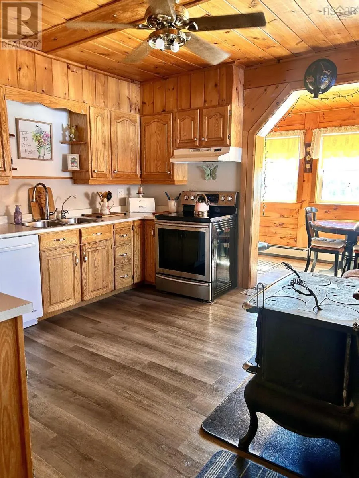
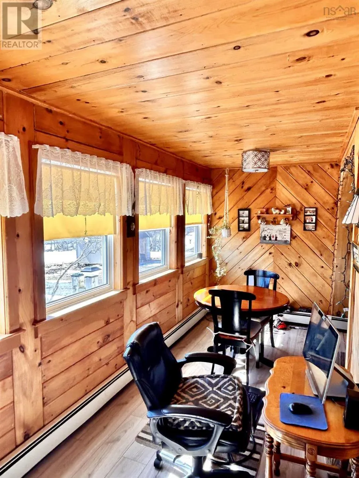
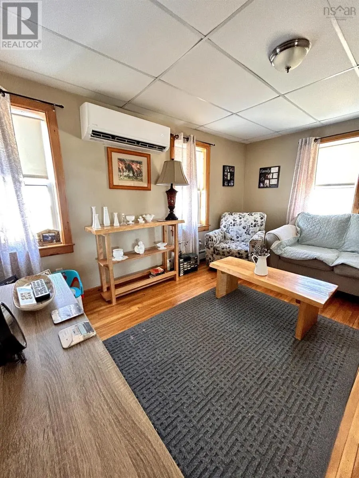
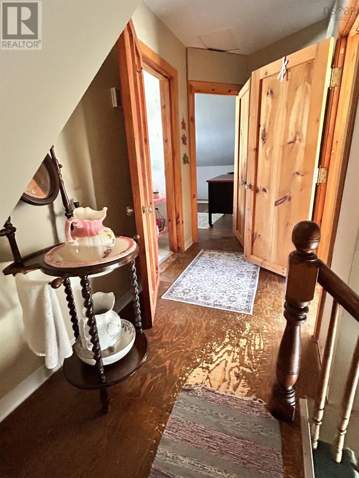
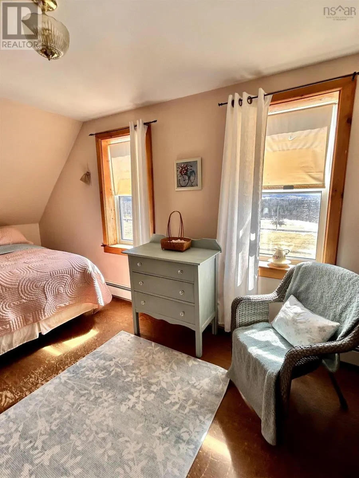
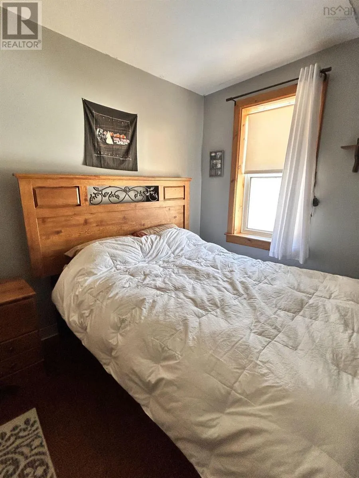
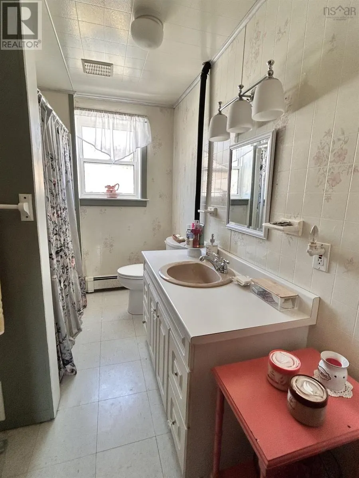
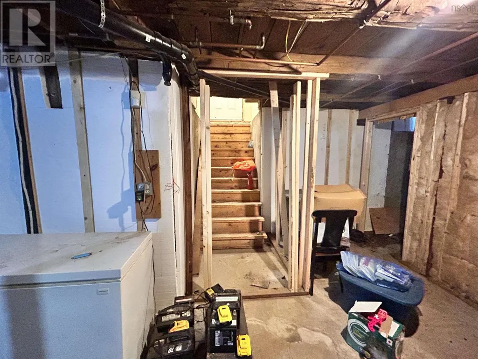
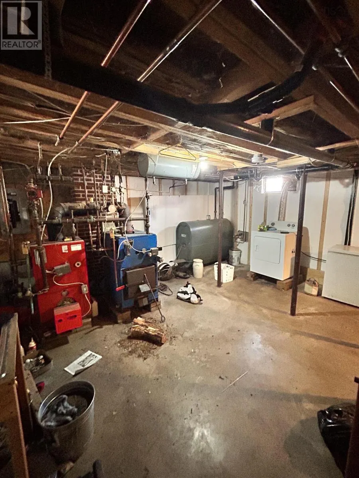
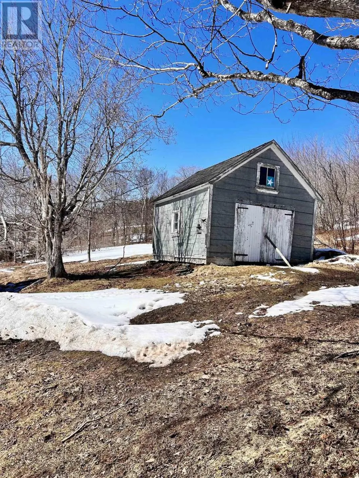
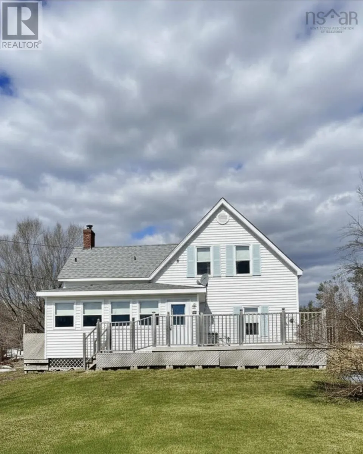
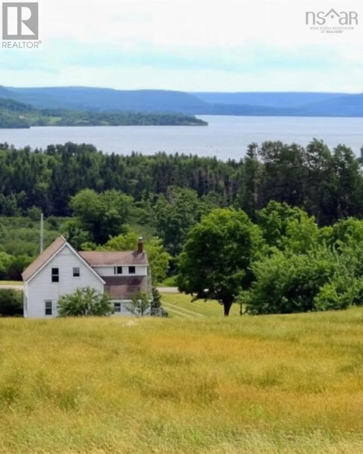
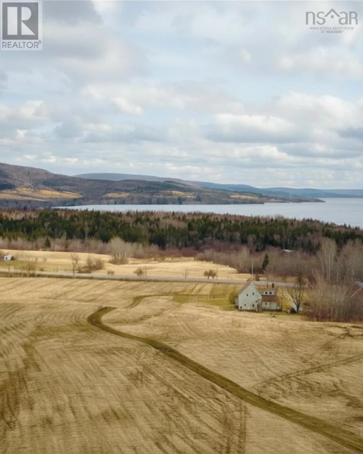
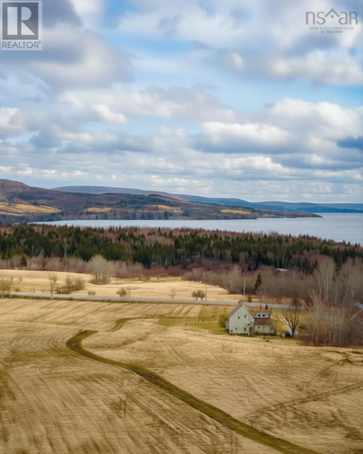
Sure to be drawn in by the darling charm and rustic finishes, this 100 year old farmhouse with forty five acres is everything you could ask for. Walk the property and watch as your view of Lake Ainslie expands. The stunning landscape in its rural setting provides tremendous opportunity for homesteading or farming. In recent years the home was raised and a full concrete basement with a walkout was constructed. The main level has two points of entry, the porch to the side or the front deck that extends nearly the entire length of the house, overlooking Lake Ainslie. The main level has a full bath, large walk in pantry, window wrapped dining area, and large kitchen with a stunning wood stove. Also on the main level are two large family rooms. The upper level of the home has three beautiful bedrooms, and its second full bath. All bedrooms have closets and large windows allowing an abundance of natural light into each space. The owners of this property have taken such great care -- They maintained its authentic charm with a subtle modern touch. The Scotsville / Lake Ainslie community is a wonderful place to live. Located just ten minutes outside Inverness, this location keeps you in close proximity to groceries, hospital, school, restaurants, trails and beaches. (id:7434)
General Features
| Features | Treed |
|---|---|
| Community Features | School Bus |
| Property Type | Single Family |
| CommunityName | North Ainslie |
| Amenities | Golf Course, Public Transit, Shopping, Beach |
| Building Appliances | Oven, Range, Dryer, Washer, Microwave, Refrigerator |
| Building Basement Features | Walk out |
| Building Cooling Type | Air Conditioned |
| Location Description | sign at property. Home is located on the high side of road, just before scotsville when coming from inverness. |
| Foundation Type | Poured Concrete |
| Building Type | House |
| Ownership Type | Freehold |
| Building.StoriesTotal | 1.5 |
Interior Features
| Building Fireplace Present | True |
|---|---|
| Building Heating Type | Furnace, Heat Pump, Ductless, Hot Water |
| Building Heating Fuel | Oil |
| Basement Development | Partially finished |
| Basement Type | Full (Partially finished) |
| Construction Style Attachment | Detached |
| Flooring Type | Hardwood, Vinyl |
| Living Area Range | 1800 |
| Bedrooms | 3 |
Exterior Features
| ViewType | Lake view |
|---|---|
| Land Amenities | Golf Course, Public Transit, Shopping, Beach |
| Sewer | Septic System |
| Exterior Finish | Vinyl |
Room Details
| Room | Dimensions | Level | Flooring | Details |
|---|---|---|---|---|
| 4pc Bathroom | 9x7 | Main level | ||
| Bath (# pieces 1-6) | 9x7 | Main level | ||
| Bedroom | 13.5x12 | Main level | ||
| Dining room | 13x12.8 | Main level | ||
| Foyer | 5.3x4.2 | Main level | ||
| Kitchen | 12x13 | Main level | ||
| Living room | 17x11.8 | Main level | ||
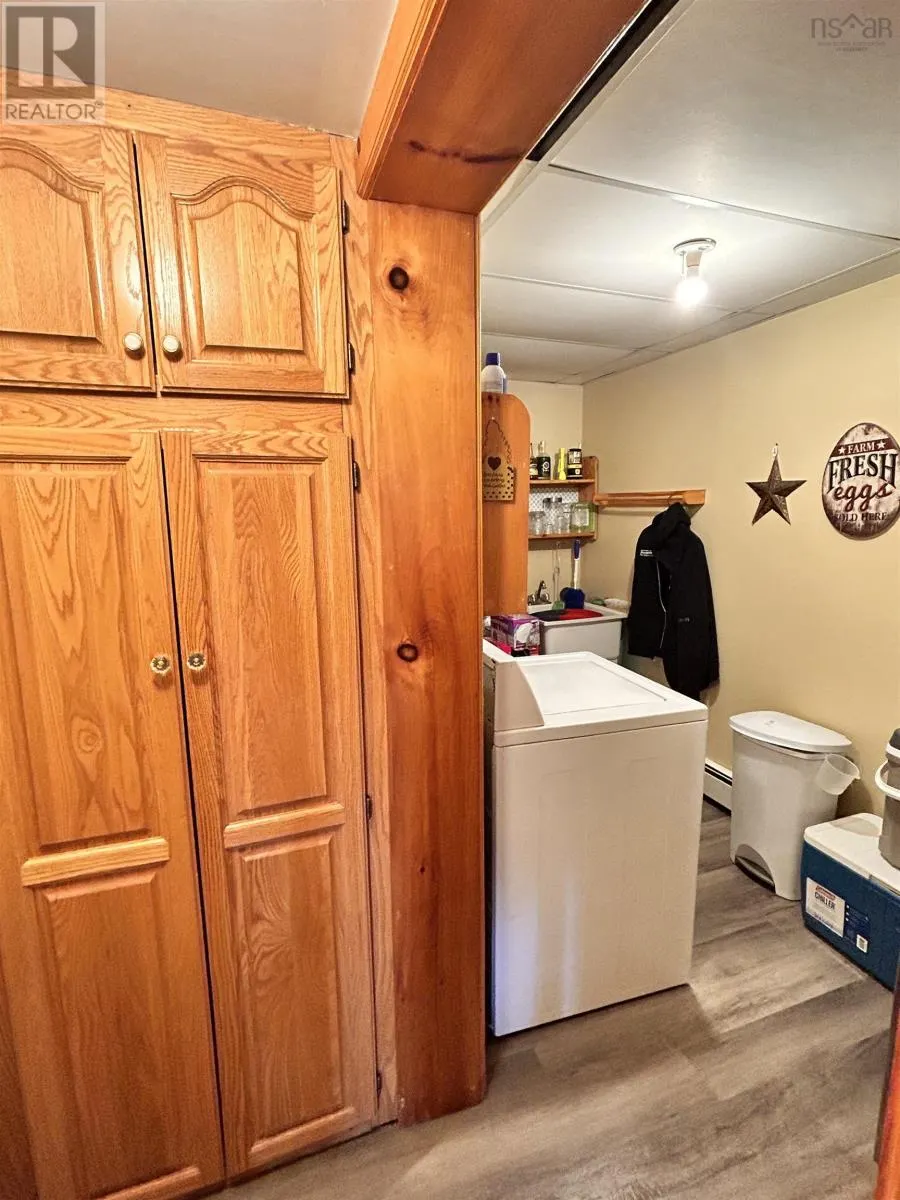
| Storage | 6x11.6 | Main level | ||
| Sunroom | 9.6X7 | Main level |
Amenities
- Views
- New Construction
- Adult 55+
- Lease To Own
- No Strata Fees
- Furnished
- Primary On Main
- Air Conditioning
- Seller Finance
- Green
- Fixer Upper
- Horse
- Golf
- Fireplace
- Deck
- Garage
- Basement
- Pool

Property vs Single Family Average in B0E 3M0
Price
Year Built
 Copyright 2026 by Greater Vancouver REALTORS®. All Rights Reserved. NOTE: This representation is based in whole or in part on data generated by the Chilliwack & District Real Estate Board, Fraser Valley Real Estate Board
or Greater Vancouver REALTORS® which assumes no responsibility for its accuracy.
The trademarks REALTOR®, REALTORS®, and the REALTOR® logo are controlled by The Canadian Real Estate Association (CREA) and identify real estate professionals who are members of CREA. The trademarks MLS®, Multiple Listing Service® and the associated logos are owned by CREA and identify the quality of services provided by real estate professionals who are members of CREA. Used under license.
Last Updated: September 17, 2026 11:49 PM UTC
Copyright 2026 by Greater Vancouver REALTORS®. All Rights Reserved. NOTE: This representation is based in whole or in part on data generated by the Chilliwack & District Real Estate Board, Fraser Valley Real Estate Board
or Greater Vancouver REALTORS® which assumes no responsibility for its accuracy.
The trademarks REALTOR®, REALTORS®, and the REALTOR® logo are controlled by The Canadian Real Estate Association (CREA) and identify real estate professionals who are members of CREA. The trademarks MLS®, Multiple Listing Service® and the associated logos are owned by CREA and identify the quality of services provided by real estate professionals who are members of CREA. Used under license.
Last Updated: September 17, 2026 11:49 PM UTC
