
Water Views - Golf Course
Address
155 Pelham Street, Lunenburg, NS
Price
$ 199,000
Property Attributes
- ID#202608372
- TypeSingle Family
- Listing Status Active
- MunicipalityLunenburg
- CityLunenburg
- AreaLunenburg
- NeighbourhoodLunenburg
- Postal CodeB0J 2C0
- Style
- Year Built1826
- Price$ 199,000
- Bedrooms5
- Bathrooms0
- Half Bathrooms0
- Sqr Footage3180
- Lot Size0.0744 Acres
Data Source:
Canadian Real Estate Association (CREA)
Property Description
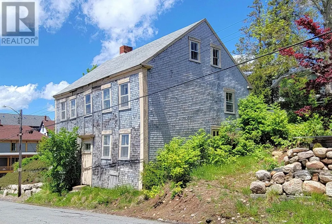
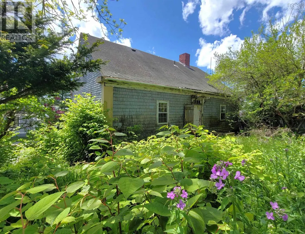
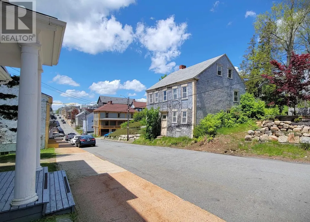
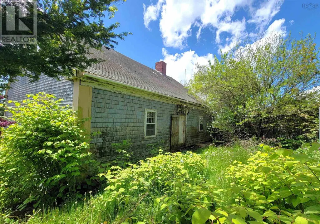
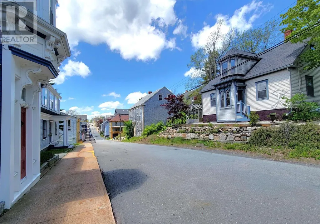
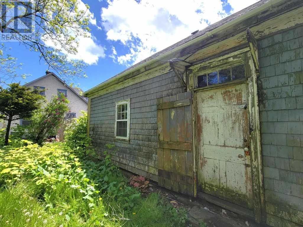
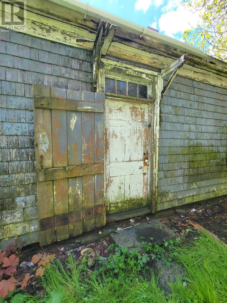
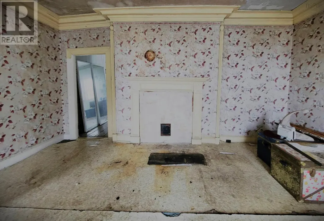
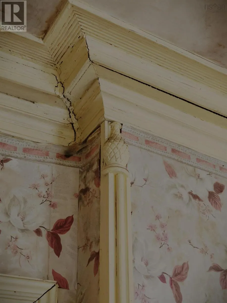
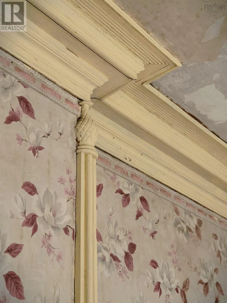
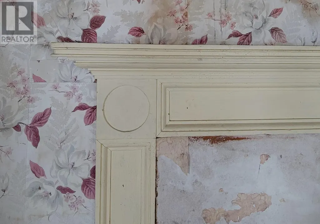
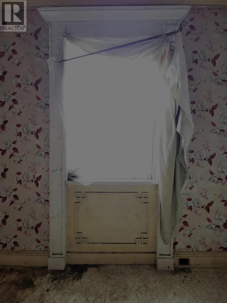
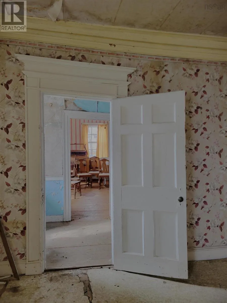
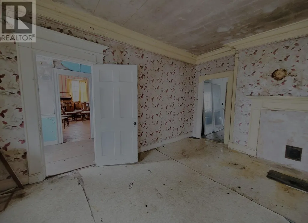
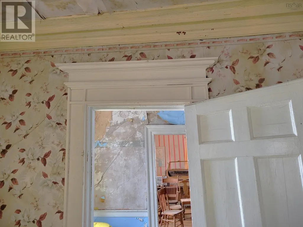
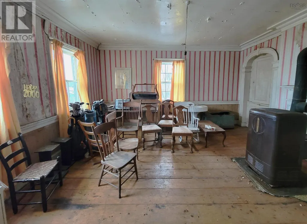
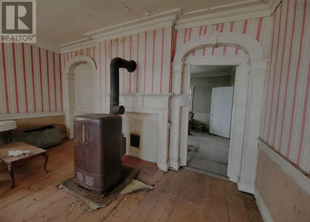
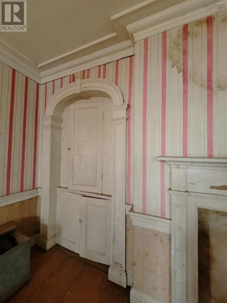
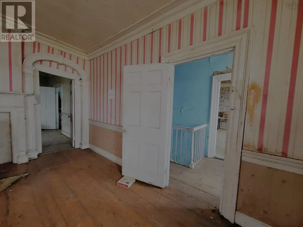
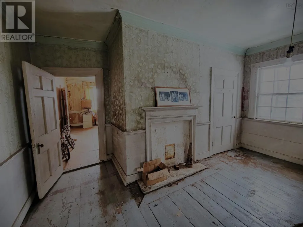
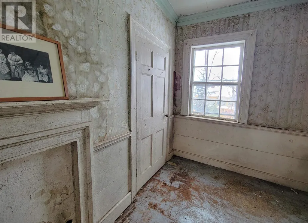
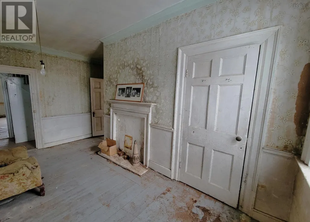
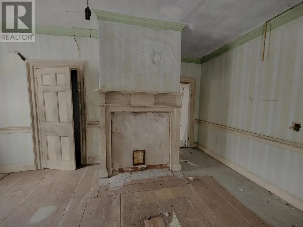
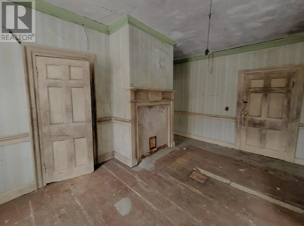
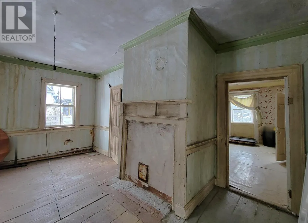
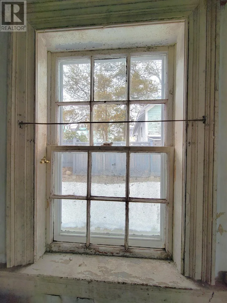
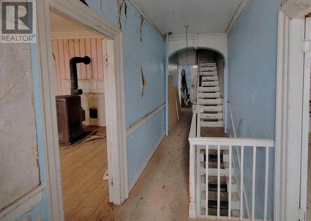
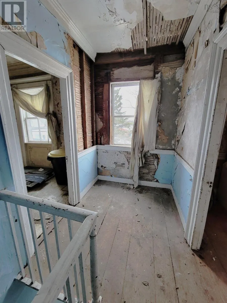
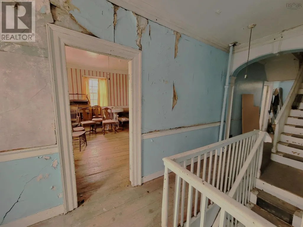
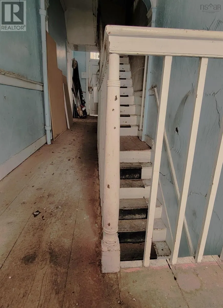
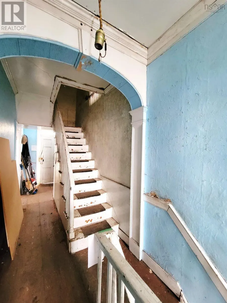
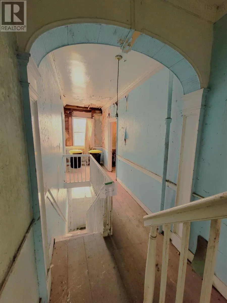
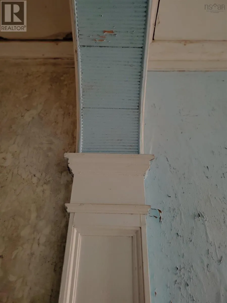
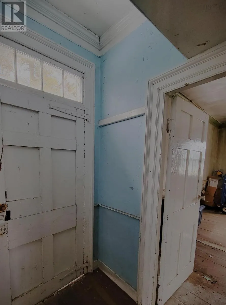
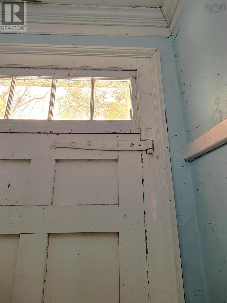

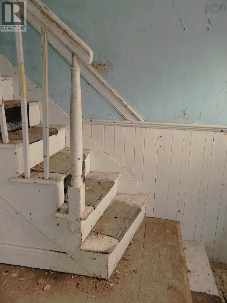
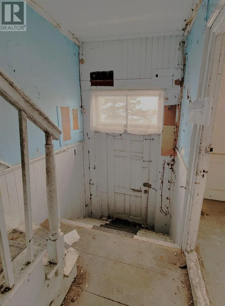
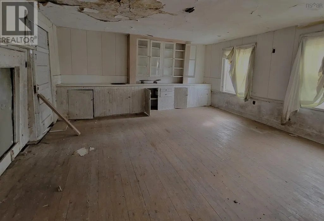
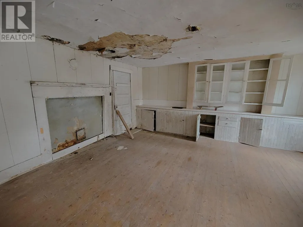
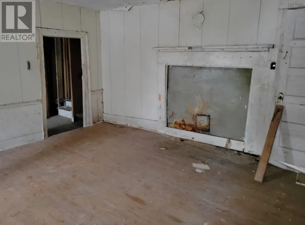
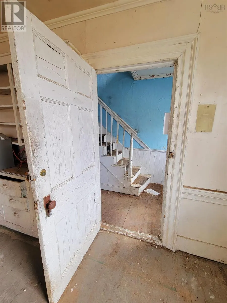
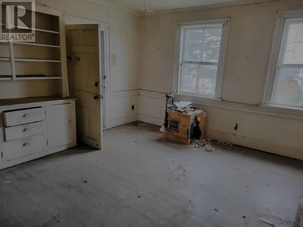
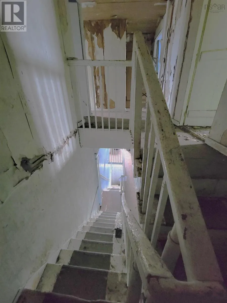
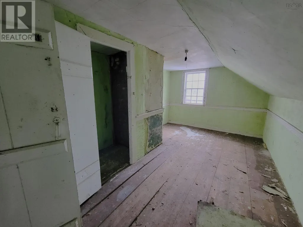
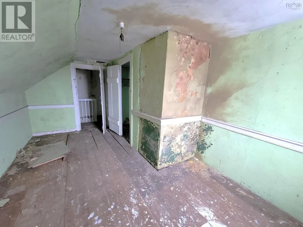
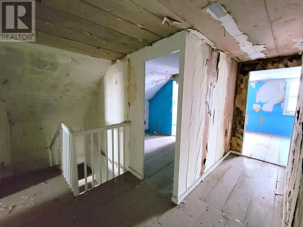
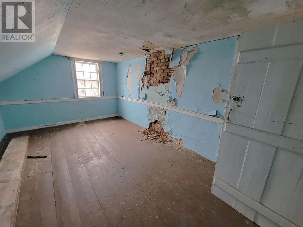
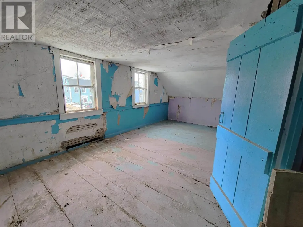
This house is a survivor. Relatively few buildings of the Georgian period have escaped being architecturally 're-invented' by the Victorians. Formerly known as "The McLaughlin House", after Benjamin McLaughlin who lived at the property from 1858 to 1884, it is a short walk to the harborside and the former ship-building yard Benjamin once owned with his brother - a property today known as "Adams and Knickle". The house was commissioned by Charles Rudolf in 1825, likely upon his engagement to Sophia Ernst to whom he was married in 1826. The married couple were to have ten children (one presumes the marriage was a happy one). Most unfortunately, Charles died at the young age of 49 and the house was eventually sold through the Lunenburg Town Sheriff, on behalf of Mr. Rudolf's son, to Benjamin McLaughlin. The house Charles built for his betrothed was an elegant one, a full two and a half story, Georgian townhouse in the Regency Style. It would have had an impressive façade with six-over-six sash windows and an elegant doorway, likely with complex transom above. Much of its former exterior elegance has been lost to time, however, a proud architectural form still stands. The original interior Regency details which remain are remarkable and worthy of restoration to their former beauty. True Georgian houses in Lunenburg are few - with the majority of their period interior details removed to follow the trends of subsequent eras. This is undeniably a renovation project on a large scale, and not for the novice or the faint of heart. The task completed, a house of this pedigree would lend its owner, and the greater community, incalculable rewards for future generations. Please note: entry onto property is by APPOINTMENT ONLY. No entry onto the property prior to booking an appointment with a licensed Realtor and in the company of a licensed Realtor. No exceptions. (id:7434)
General Features
| Features | Sloping |
|---|---|
| Community Features | Recreational Facilities, School Bus |
| Property Type | Single Family |
| CommunityName | Lunenburg |
| Amenities | Golf Course, Park, Playground, Shopping, Place of Worship |
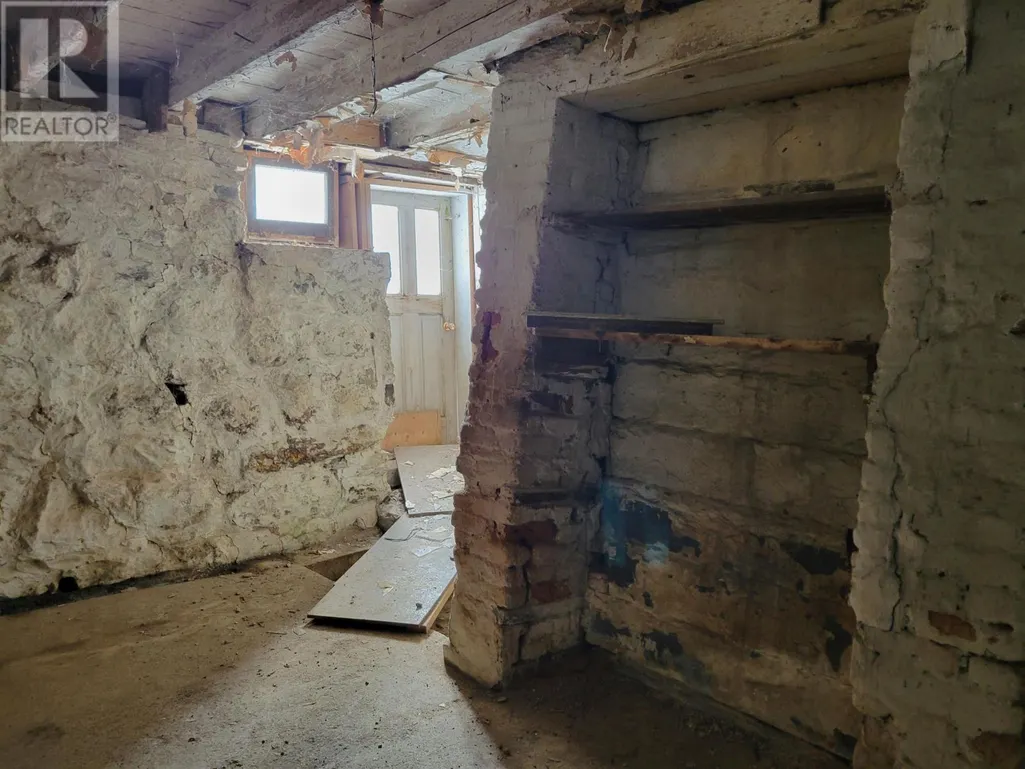
| Building Basement Features | Walk out |
| Location Description | Exit 11 from Hwy 103. Proceed to Lunenburg and then along Lincoln Street. Right onto Hopson St. |
| Foundation Type | Poured Concrete, Stone |
| Building Type | House |
| Ownership Type | Freehold |
| Building.StoriesTotal | 2.5 |
Interior Features
| Building Fireplace Present | False |
|---|---|
| Building Heating Type | No heat |
| Basement Development | Partially finished |
| Basement Type | Full (Partially finished) |
| Construction Style Attachment | Detached |
| Flooring Type | Wood |
| Living Area Range | 3180 |
| Bedrooms | 5 |
Exterior Features
| ViewType | Harbour |
|---|---|
| Land Amenities | Golf Course, Park, Playground, Shopping, Place of Worship |
| Sewer | Municipal sewage system |
| Exterior Finish | Wood shingles |
Room Details
| Room | Dimensions | Level | Flooring | Details |
|---|---|---|---|---|
| Bedroom | 13x17. irregular | Main level | ||
| Dining room | 15x16.6 | Main level | ||
| Foyer | 5.7x31.4 | Main level | ||
| Kitchen | 10.5x15.+3.8x4.7 | Lower level | ||
| Living room | 16x16.10 | Main level | ||
| Storage | 9.8x12.7 | Second level |
Amenities
- Views
- New Construction
- Adult 55+
- Lease To Own
- No Strata Fees
- Furnished
- Primary On Main
- Air Conditioning
- Seller Finance
- Green
- Fixer Upper
- Horse
- Golf
- Fireplace
- Deck
- Garage
- Basement
- Pool

Property vs Single Family Average in B0J 2C0
Price
Year Built
In The Neighbourhood
Just Listed
Lunenburg
$ 769,000
- Type
- Single Family
- Size
- 2,790 SqFt
- Rooms
- 5 Beds + 2 Baths
Engel & Volkers
Just Listed
Lunenburg
$ 599,900
- Type
- Single Family
- Size
- 1,828 SqFt
- Rooms
- 3 Beds + 2 Baths
Royal LePage Atlantic
Water Views
Lunenburg
$ 599,000
- Type
- Single Family
- Size
- 2,529 SqFt
- Rooms
- 3 Beds + 2 Baths
Red Door Realty
Golf Course
Lunenburg
$ 489,000
- Type
- Single Family
- Size
- 1,677 SqFt
- Rooms
- 3 Beds + 1.5 Baths
RE/MAX Banner Real Estate (Bridgewater)
Golf Course
Lunenburg
$ 798,000
- Type
- Single Family
- Size
- 2,090 SqFt
- Rooms
- 3 Beds + 3 Baths
EXIT Realty Inter Lake
Water Views
Lunenburg
$ 850,000
- Type
- Single Family
- Size
- 1,883 SqFt
- Rooms
- 4 Beds + 1.5 Baths
Keller Williams Select Realty (Lunenburg)
Golf Course
Lunenburg
$ 449,000
- Type
- Single Family
- Size
- 2,100 SqFt
- Rooms
- 3 Beds + 2 Baths
RE/MAX Banner Real Estate (Bridgewater)
Golf Course
Lunenburg
$ 584,900
- Type
- Single Family
- Size
- 1,440 SqFt
- Rooms
- 3 Beds + 1.5 Baths
PG Direct Realty Ltd.
 Copyright 2026 by Greater Vancouver REALTORS®. All Rights Reserved. NOTE: This representation is based in whole or in part on data generated by the Chilliwack & District Real Estate Board, Fraser Valley Real Estate Board
or Greater Vancouver REALTORS® which assumes no responsibility for its accuracy.
The trademarks REALTOR®, REALTORS®, and the REALTOR® logo are controlled by The Canadian Real Estate Association (CREA) and identify real estate professionals who are members of CREA. The trademarks MLS®, Multiple Listing Service® and the associated logos are owned by CREA and identify the quality of services provided by real estate professionals who are members of CREA. Used under license.
Last Updated: September 19, 2026 12:58 AM UTC
Copyright 2026 by Greater Vancouver REALTORS®. All Rights Reserved. NOTE: This representation is based in whole or in part on data generated by the Chilliwack & District Real Estate Board, Fraser Valley Real Estate Board
or Greater Vancouver REALTORS® which assumes no responsibility for its accuracy.
The trademarks REALTOR®, REALTORS®, and the REALTOR® logo are controlled by The Canadian Real Estate Association (CREA) and identify real estate professionals who are members of CREA. The trademarks MLS®, Multiple Listing Service® and the associated logos are owned by CREA and identify the quality of services provided by real estate professionals who are members of CREA. Used under license.
Last Updated: September 19, 2026 12:58 AM UTC
