
Waterfront - Primary on Main
Address
269 Shaw Island Road, Marriotts Cove, NS
Price
$ 5,750,000
Property Attributes
- ID#202618876
- TypeSingle Family
- Listing Status Active
- MunicipalityMarriotts Cove
- CityMarriotts Cove
- AreaMarriotts Cove
- NeighbourhoodMarriotts Cove
- Postal CodeB0J 1K0
- Style2 Level, Contemporary
- Year Built2000
- Price$ 5,750,000
- Bedrooms4+1
- Bathrooms4
- Half Bathrooms2
- Sqr Footage8964
- Lot Size1.1478 Acres
Data Source:
Canadian Real Estate Association (CREA)
Property Description
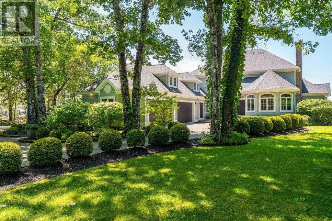
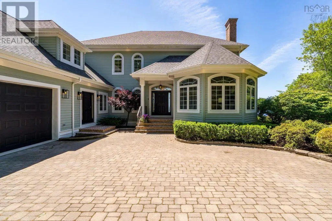
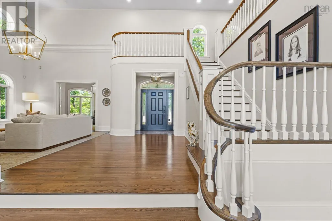
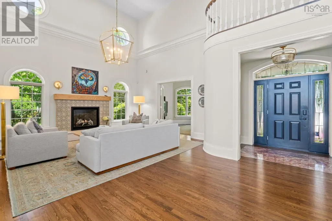
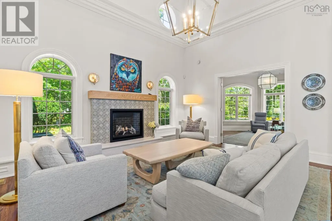
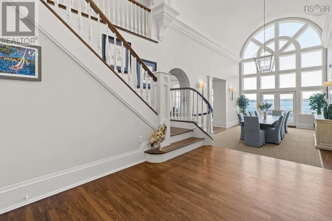
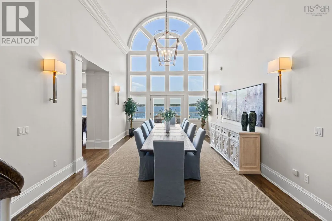
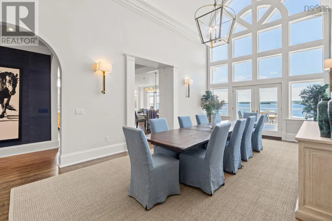
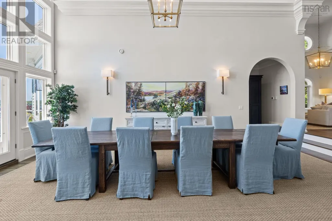
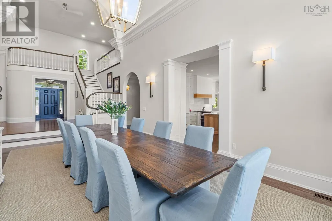
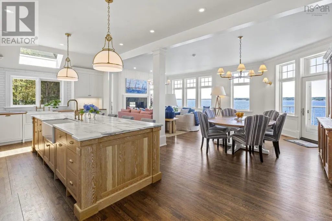
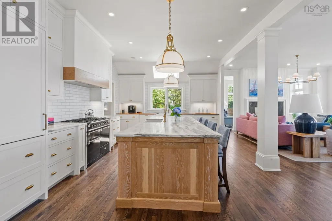
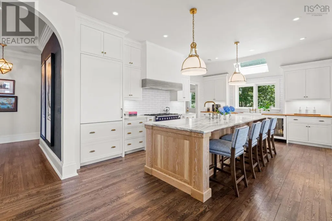
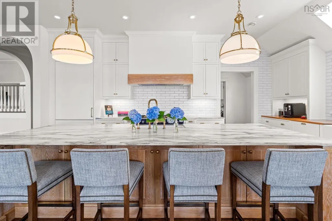
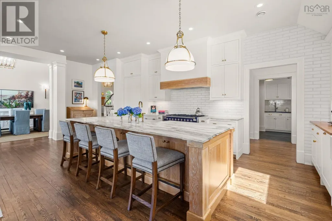
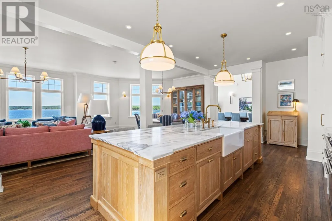
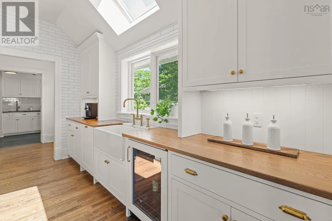
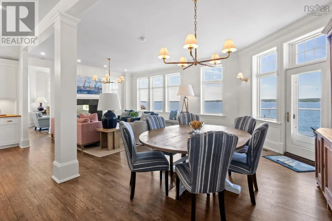
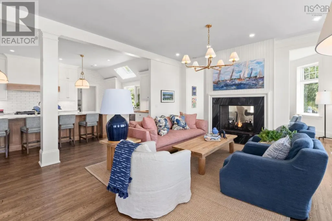
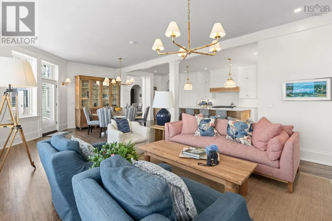
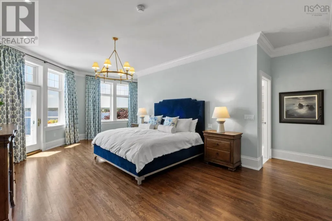
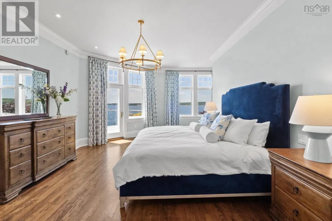
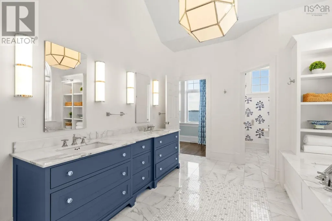
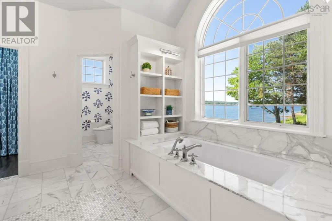
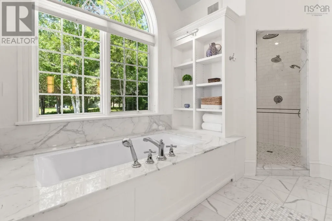
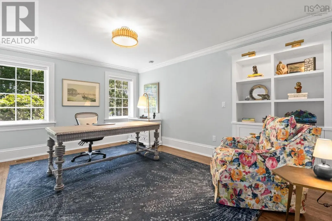
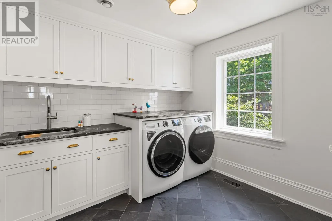
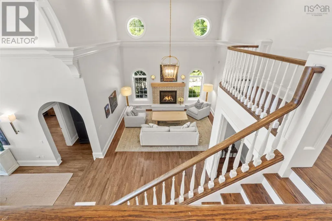
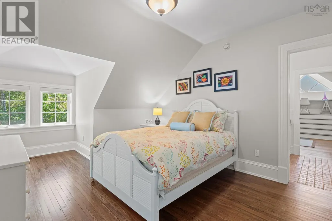
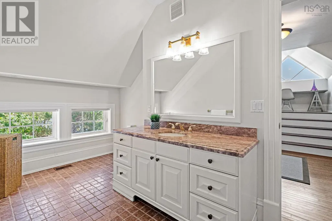
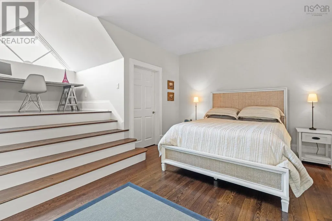
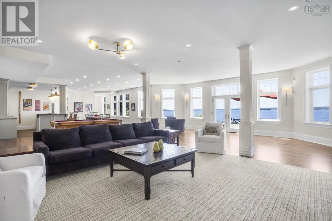
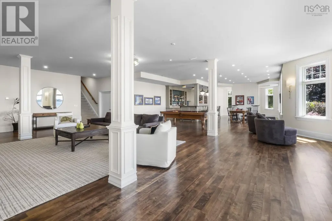
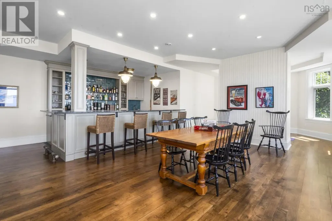
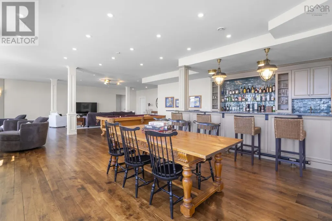
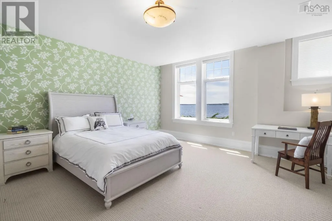
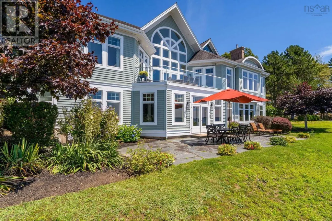
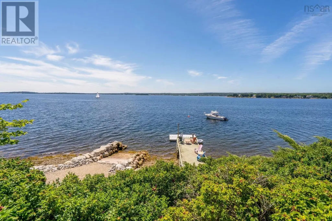
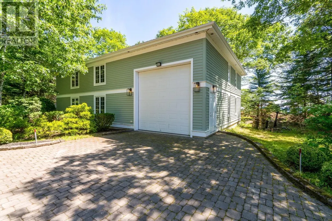
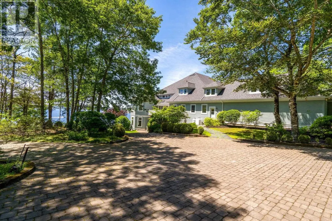
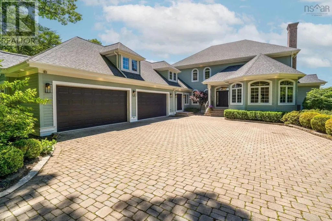
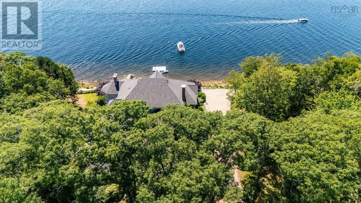
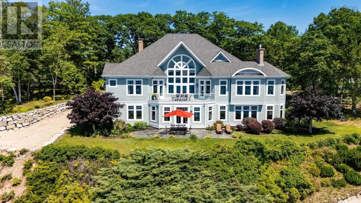
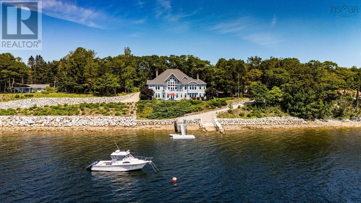
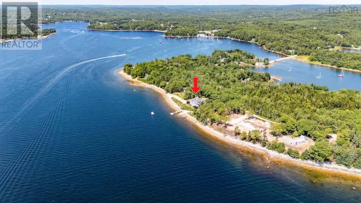
Set on Shaw Island in Marriotts Cove and connected to the mainland by a private causeway, this beautifully renovated coastal home offers approximately 200 feet of waterfront, a private wharf, and sweeping views across Mahone Bay. Thoughtfully styled by 31 Westgate, the home blends relaxed coastal living with refined design. The main level features a gourmet kitchen, butlers pantry, family and dining spaces, a waterfront primary suite, home office, laundry, and access to a generous deck. Upstairs are three additional bedrooms, including a private suite above the garage, and two full baths. The garden level offers a 25-by-52-foot games room with wet bar, an additional bedroom, full bath, media room or gym, workshop, and walkout to a stone patio. An attached 871 sq. ft triple-car garage and 1623 sq. ft. boathouse complete this exceptional island retreat. (id:7434)
General Features
| Features | Walk-In Closet |
|---|---|
| Property Type | Single Family |
| CommunityName | Marriotts Cove |
| Amenities | Park, Beach |
| Building Appliances | Range - Gas, Dishwasher, Dryer, Washer, Microwave, Refrigerator, Wine Fridge, Gas stove(s) |
| Building Architectural Style | 2 Level, Contemporary |
| Building Cooling Type | Central air conditioning, Heat Pump |
| Location Description | Hwy 3 to Eisnor Rd to Shaw Island Rd |
| Foundation Type | Poured Concrete |
| Building Type | House |
| Ownership Type | Freehold |
| Building.StoriesTotal | 2 |
Interior Features
| Building Fireplace Present | True |
|---|---|
| Building Heating Type | Heat Pump |
| Building Heating Fuel | Electric |
| Construction Style Attachment | Detached |
| Flooring Type | Carpeted, Ceramic Tile, Hardwood, Porcelain Tile, Other |
| Living Area Range | 8964 |
| Bedrooms | 4+1 |
Exterior Features
| Water Front Type | Waterfront on ocean |
|---|---|
| ViewType | Ocean view |
| Land Amenities | Park, Beach |
| Landscape Features | Landscaped |
| Sewer | Septic System |
| Exterior Finish | Wood siding |
Room Details
| Room | Dimensions | Level | Flooring | Details |
|---|---|---|---|---|
| 2pc Bathroom | 6.2 X 5.5 | Main level | ||
| 4pc Bathroom | 8.7 X 16.9 | Second level | ||
| 6pc Ensuite bath | 12.5 X 25 | Main level | ||
| Bath (# pieces 1-6) | 6.2 X 5.5 | Main level | ||
| Bedroom | 22.3 X 21.4 | Second level | ||
| Den | 15.6 X 13.2 | Main level | ||
| Dining nook | 14.1 X 16 | Main level | ||
| Dining room | 16.5 X 25.5 | Main level | ||
| Ensuite (# pieces 2-6) | 12.5 X 25 | Main level | ||
| Family room | 16.4 X 17.6 | Main level | ||
| Foyer | 9.8 X 5.3 | Main level | ||
| Kitchen | 25.11 X 14 | Main level | ||
| Laundry room | 15.6 X 8.8 | Main level | ||
| Living room | 14.2 X 17.7 | Main level | ||
| Other | 20.2 X 6 | Main level | ||
| Primary Bedroom | 18.8 X 27 | Main level | ||
| Recreational, Games room | 29.3 X 17.1 | Basement | ||
| Storage | 3.9 X 4.11 | Second level |
Amenities
- Views
- New Construction
- Adult 55+
- Lease To Own
- No Strata Fees
- Furnished
- Primary On Main
- Air Conditioning
- Seller Finance
- Green
- Fixer Upper
- Horse
- Golf
- Fireplace
- Deck
- Garage
- Basement
- Pool

Property vs Single Family Average in B0J 1K0
Price
Year Built
In The Neighbourhood
Primary On Main
Marriotts Cove
$ 379,900
- Type
- Single Family
- Size
- 2,018 SqFt
- Rooms
- 3 Beds + 1.5 Baths
Royal LePage Atlantic
Waterfront
Marriotts Cove
$ 1,700,000
- Type
- Single Family
- Size
- 2,167 SqFt
- Rooms
- 3 Beds + 1.5 Baths
LPT Realty ULC
 Copyright 2026 by Greater Vancouver REALTORS®. All Rights Reserved. NOTE: This representation is based in whole or in part on data generated by the Chilliwack & District Real Estate Board, Fraser Valley Real Estate Board
or Greater Vancouver REALTORS® which assumes no responsibility for its accuracy.
The trademarks REALTOR®, REALTORS®, and the REALTOR® logo are controlled by The Canadian Real Estate Association (CREA) and identify real estate professionals who are members of CREA. The trademarks MLS®, Multiple Listing Service® and the associated logos are owned by CREA and identify the quality of services provided by real estate professionals who are members of CREA. Used under license.
Last Updated: September 17, 2026 9:30 AM UTC
Copyright 2026 by Greater Vancouver REALTORS®. All Rights Reserved. NOTE: This representation is based in whole or in part on data generated by the Chilliwack & District Real Estate Board, Fraser Valley Real Estate Board
or Greater Vancouver REALTORS® which assumes no responsibility for its accuracy.
The trademarks REALTOR®, REALTORS®, and the REALTOR® logo are controlled by The Canadian Real Estate Association (CREA) and identify real estate professionals who are members of CREA. The trademarks MLS®, Multiple Listing Service® and the associated logos are owned by CREA and identify the quality of services provided by real estate professionals who are members of CREA. Used under license.
Last Updated: September 17, 2026 9:30 AM UTC
