
Address
28 36 Vista Lane, East Uniacke, NS
Price
$ 499,900
Property Attributes
- ID#202618958
- TypeSingle Family
- Listing Status Active
- MunicipalityEast Uniacke
- CityEast Uniacke
- AreaEast Uniacke
- NeighbourhoodEast Uniacke
- Postal CodeB0N 1Z0
- Style
- Price$ 499,900
- Bedrooms2
- Bathrooms1
- Half Bathrooms1
- Sqr Footage1080
- Lot Size1.1626 Acres
Data Source:
Canadian Real Estate Association (CREA)
Property Description
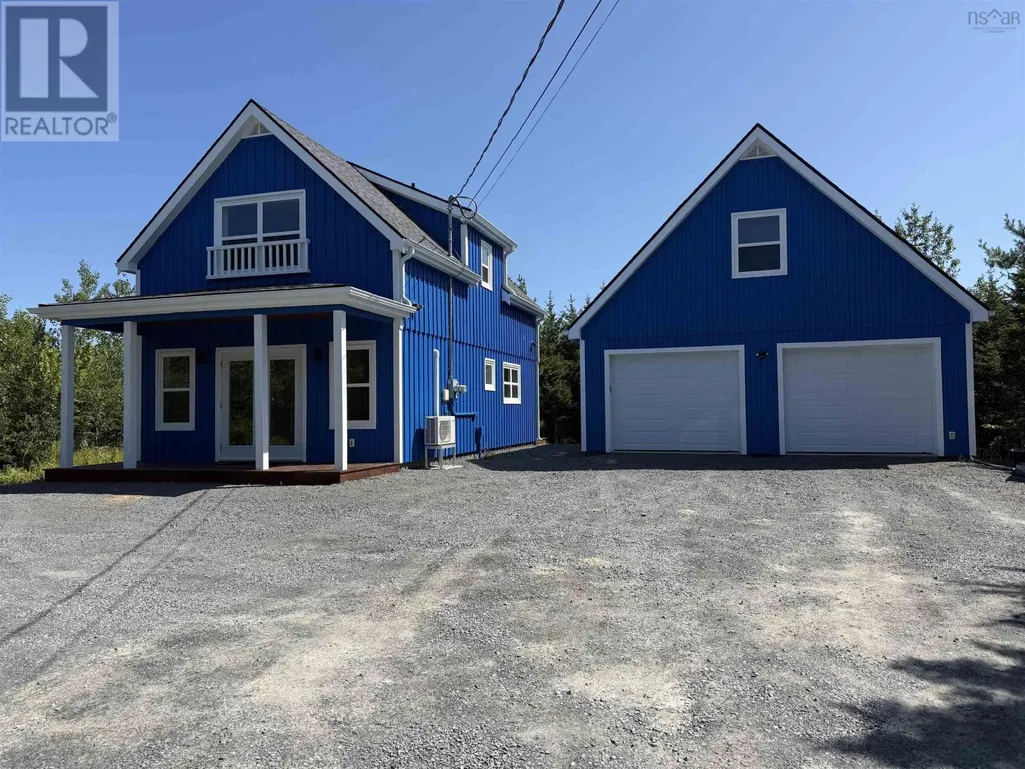
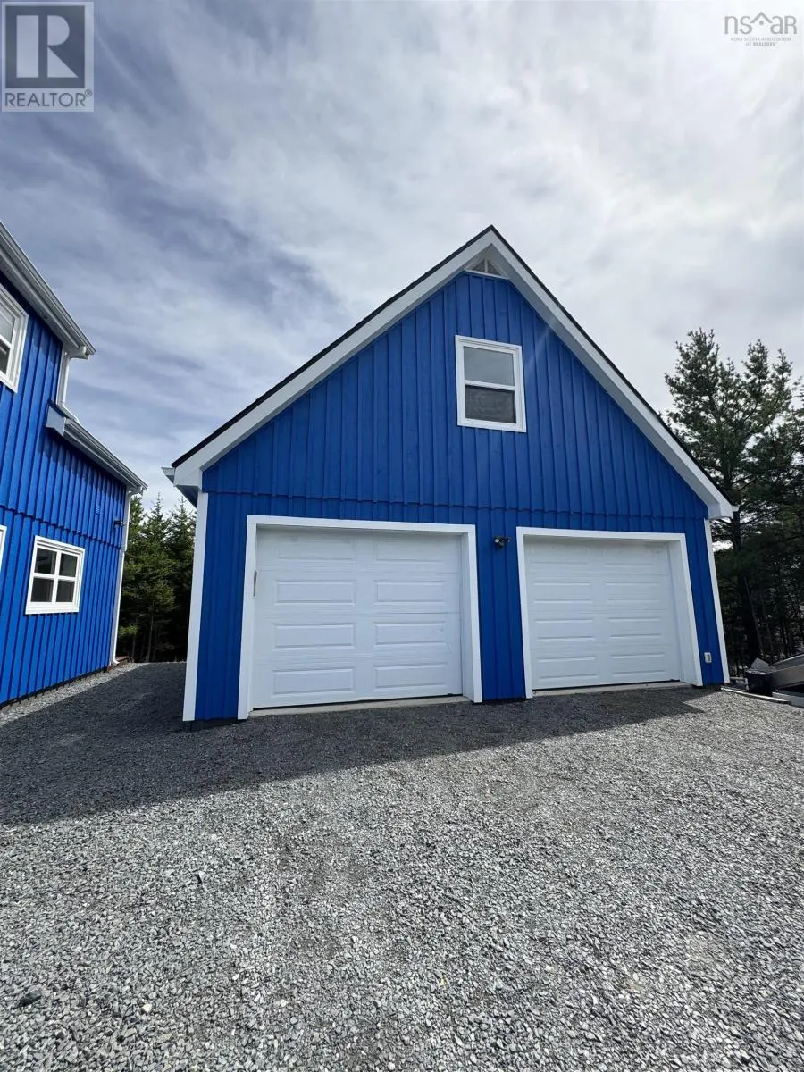
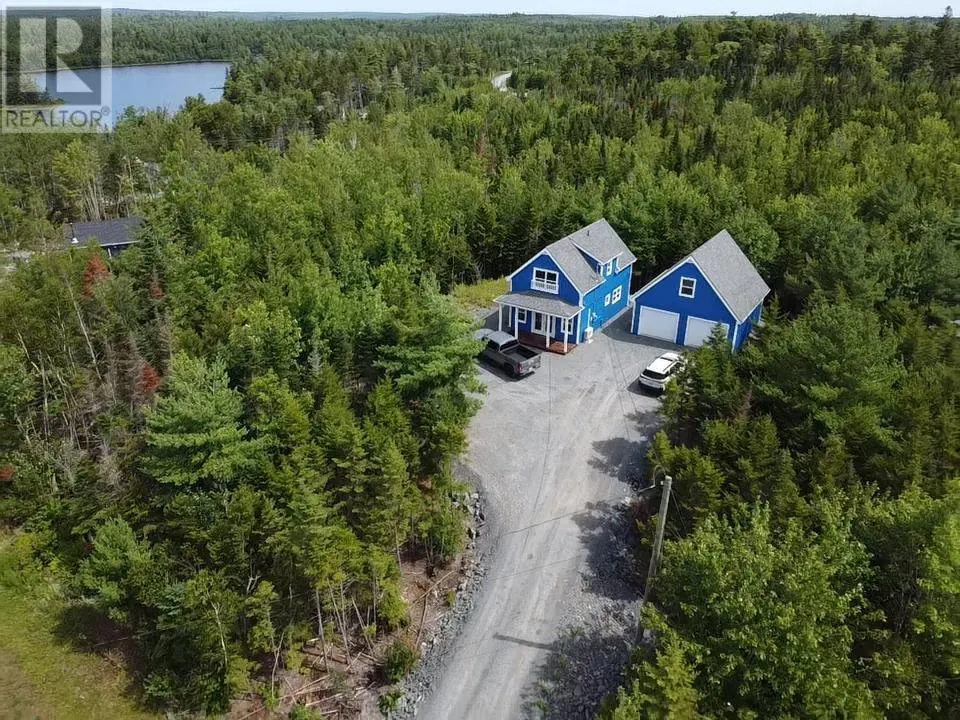
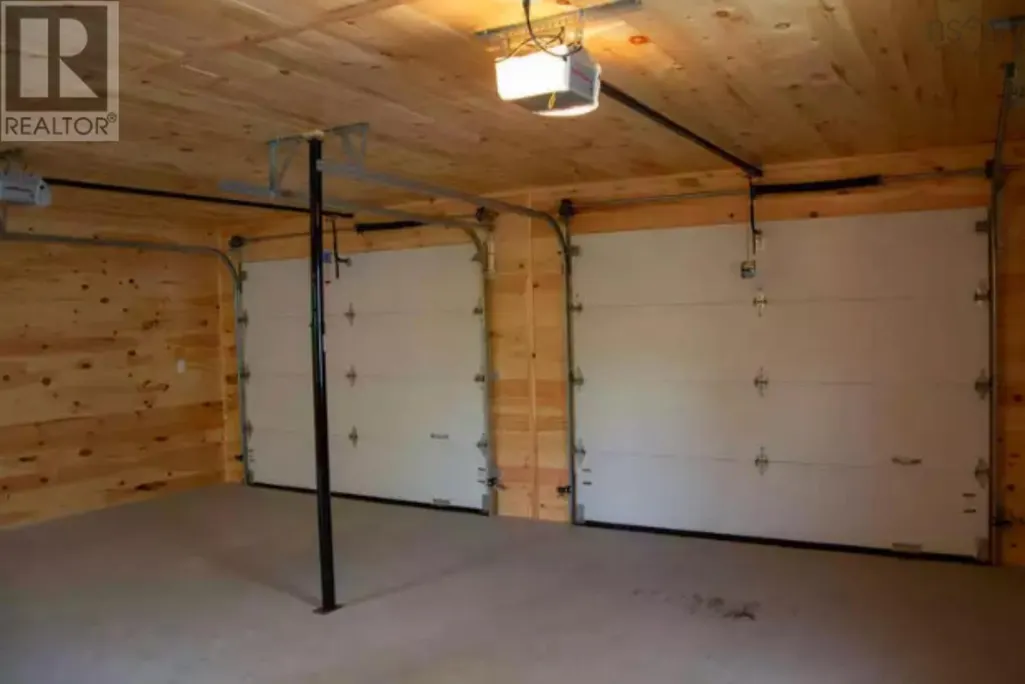
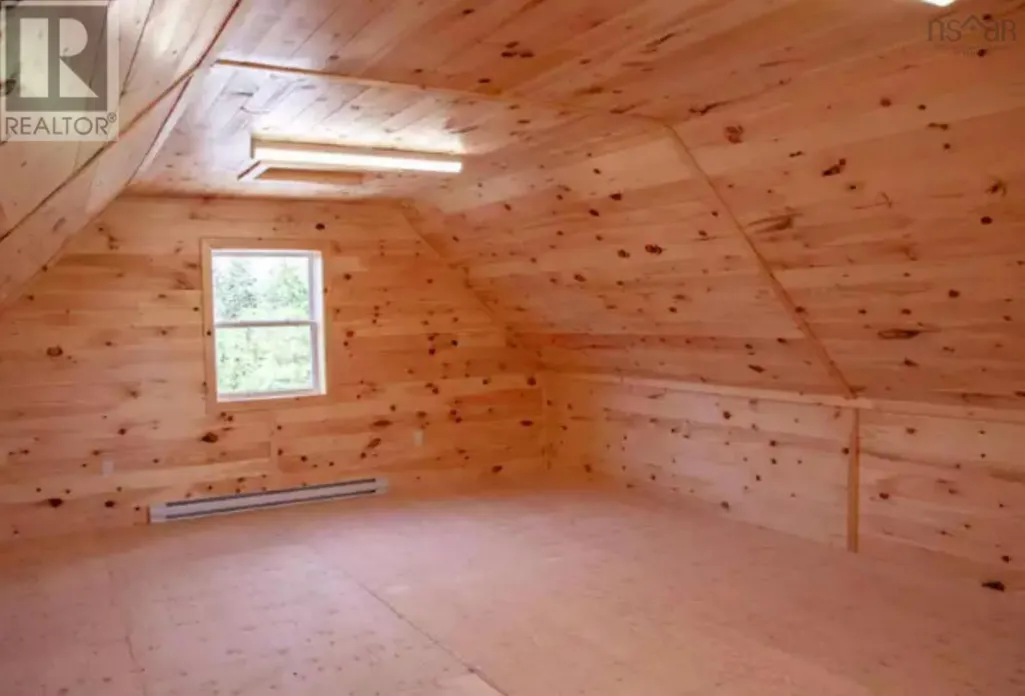
36 Vista Lane, Vista refers to the location, It overlooks the development of Meek Arm in the Villages of Long Lake. A quiet private lot with a Completely Custom Finished Heated, Air Conditioned Double Garage with a full loft. The loft would make a great hobby or exercise room. The House is a Comfortable 2 storey. The main floor has a large eat-in kitchen, a powder room and a living Room. The living room has patio doors leading to a covered porch. The upper level has 2 good sized bedrooms, a 4 piece bath and a laundry closet. The Villages of Long Lake is in East Uniacke, just a short commute from the cities. This Bare Land Condo Development offers every land-owner in the development deeded access to this pristine, crystal clear lake, one of Nova Scotias hidden treasures. Make your appointment to view for yourself. (id:7434)
General Features
| Property Type | Single Family |
|---|---|
| CommunityName | East Uniacke |
| Building Cooling Type | Air Conditioned, Wall unit |
| Location Description | Exit 3 from Hwy 101, Left onto Hwy 1, Rt onto Etter Road, Rt onto East Uniacke Rd, at approx 9 km turn left onto Nature Dr, Drive thru Meek Arm Gates turn right onto Vista Lane |
| Foundation Type | Concrete Slab |
| Building Type | House |
| Maintenance Fee | 66.00 |
| Ownership Type | Condominium/Strata |
| Building.StoriesTotal | 2 |
Interior Features
| Building Fireplace Present | False |
|---|---|
| Building Heating Type | Heat Pump, Ductless |
| Building Heating Fuel | Electric |
| Basement Type | None |
| Construction Style Attachment | Detached |
| Flooring Type | Vinyl Plank |
| Living Area Range | 1080 |
| Bedrooms | 2 |
Exterior Features
| Sewer | Septic System |
|---|---|
| Exterior Finish | Wood siding |
Room Details
| Room | Dimensions | Level | Flooring | Details |
|---|---|---|---|---|
| 2pc Bathroom | 3.6 x 6.5 | Main level | ||
| Bath (# pieces 1-6) | 3.6 x 6.5 | Main level | ||
| Bedroom | 15 x 10 | Second level | ||
| Eat in kitchen | 17/1 x 10.3 | Main level | ||
| Laundry room | Closet | Second level | ||
| Living room | 17.21x 12 | Main level |
Amenities
- Views
- New Construction
- Adult 55+
- Lease To Own
- No Strata Fees
- Furnished
- Primary On Main
- Air Conditioning
- Seller Finance
- Green
- Fixer Upper
- Horse
- Golf
- Fireplace
- Deck
- Garage
- Basement
- Pool

Property vs Single Family Average in B0N 1Z0
Price
In The Neighbourhood
Waterfront
East Uniacke
$ 440,000
- Type
- Single Family
- Size
- 1,066 SqFt
- Rooms
- 3 Beds + 1 Baths
Hants Realty Ltd.
Primary On Main
East Uniacke
$ 439,900
- Type
- Single Family
- Size
- 1,336 SqFt
- Rooms
- 3 Beds + 1 Baths
RE/MAX Nova (Enfield)
Golf Course
East Uniacke
$ 290,000
- Type
- Single Family
- Size
- 764 SqFt
- Rooms
- 0 Beds + 0 Baths
Royal LePage Atlantic (Dartmouth)
Primary On Main
East Uniacke
$ 599,900
- Type
- Single Family
- Size
- 2,206 SqFt
- Rooms
- 3 Beds + 3 Baths
Engel & Volkers
Waterfront
East Uniacke
$ 799,900
- Type
- Single Family
- Size
- 1,840 SqFt
- Rooms
- 3 Beds + 2 Baths
Exit Realty Town & Country
Primary On Main
East Uniacke
$ 590,000
- Type
- Single Family
- Size
- 1,980 SqFt
- Rooms
- 3 Beds + 2 Baths
Exit Realty Metro
Waterfront
East Uniacke
$ 599,000
- Type
- Single Family
- Size
- 870 SqFt
- Rooms
- 2 Beds + 1 Baths
RE/MAX Nova (Halifax)
Primary On Main
East Uniacke
$ 599,900
- Type
- Single Family
- Size
- 1,320 SqFt
- Rooms
- 3 Beds + 2 Baths
RE/MAX Nova (Halifax)
Waterfront
East Uniacke
$ 525,000
- Type
- Single Family
- Size
- 2,261 SqFt
- Rooms
- 4 Beds + 1 Baths
Keller Williams Select Realty
Primary On Main
East Uniacke
$ 579,900
- Type
- Single Family
- Size
- 1,609 SqFt
- Rooms
- 3 Beds + 2 Baths
Royal LePage Atlantic - Valley(Windsor)
Waterfront
East Uniacke
$ 599,000
- Type
- Single Family
- Size
- 2,173 SqFt
- Rooms
- 4 Beds + 2 Baths
The Agency Real Estate Brokerage
Primary On Main
East Uniacke
$ 598,900
- Type
- Single Family
- Size
- 1,284 SqFt
- Rooms
- 3 Beds + 2 Baths
Royal LePage Atlantic
 Copyright 2026 by Greater Vancouver REALTORS®. All Rights Reserved. NOTE: This representation is based in whole or in part on data generated by the Chilliwack & District Real Estate Board, Fraser Valley Real Estate Board
or Greater Vancouver REALTORS® which assumes no responsibility for its accuracy.
The trademarks REALTOR®, REALTORS®, and the REALTOR® logo are controlled by The Canadian Real Estate Association (CREA) and identify real estate professionals who are members of CREA. The trademarks MLS®, Multiple Listing Service® and the associated logos are owned by CREA and identify the quality of services provided by real estate professionals who are members of CREA. Used under license.
Last Updated: September 17, 2026 9:30 AM UTC
Copyright 2026 by Greater Vancouver REALTORS®. All Rights Reserved. NOTE: This representation is based in whole or in part on data generated by the Chilliwack & District Real Estate Board, Fraser Valley Real Estate Board
or Greater Vancouver REALTORS® which assumes no responsibility for its accuracy.
The trademarks REALTOR®, REALTORS®, and the REALTOR® logo are controlled by The Canadian Real Estate Association (CREA) and identify real estate professionals who are members of CREA. The trademarks MLS®, Multiple Listing Service® and the associated logos are owned by CREA and identify the quality of services provided by real estate professionals who are members of CREA. Used under license.
Last Updated: September 17, 2026 9:30 AM UTC
