
Golf Course - Primary on Main
Address
23 Doolans Lane, Grand Lake Road, NS
Price
$ 199,000
Property Attributes
- ID#202620200
- TypeSingle Family
- Listing Status Active
- MunicipalityGrand Lake Road
- CityGrand Lake Road
- AreaGrand Lake Road
- NeighbourhoodGrand Lake Road
- Postal CodeB1M 1A4
- Style
- Price$ 199,000
- Bedrooms5
- Bathrooms2
- Half Bathrooms0
- Sqr Footage1554
- Lot Size3.16 Acres
Data Source:
Canadian Real Estate Association (CREA)
Property Description
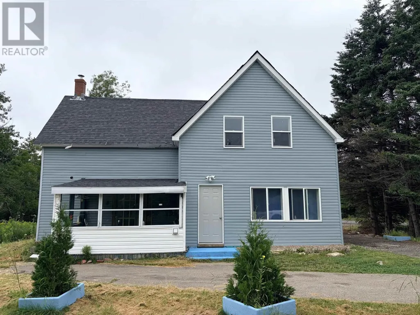
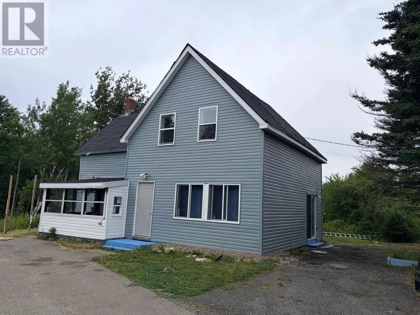
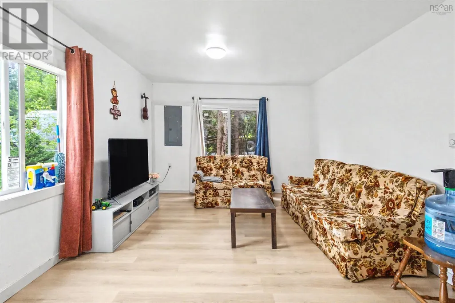
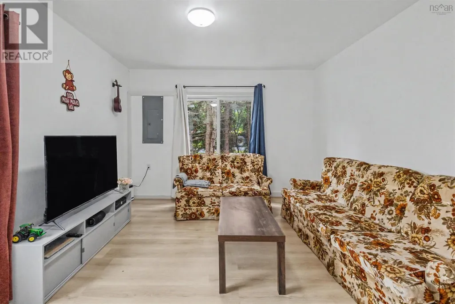
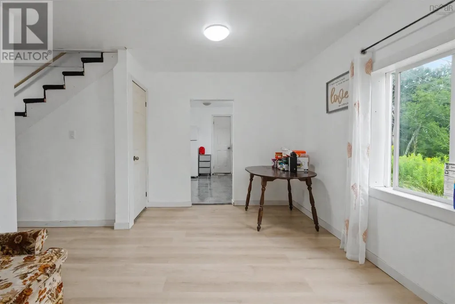
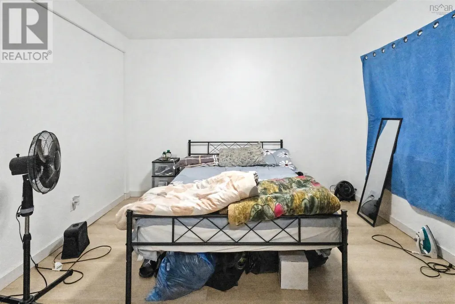
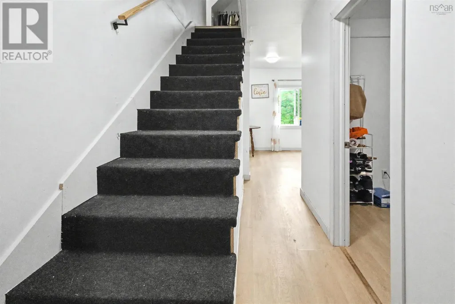
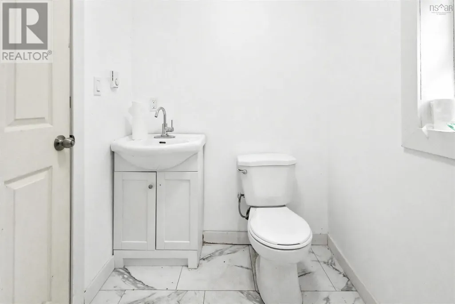
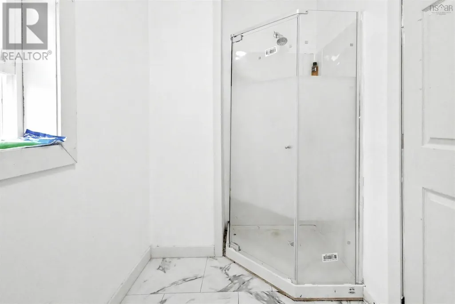
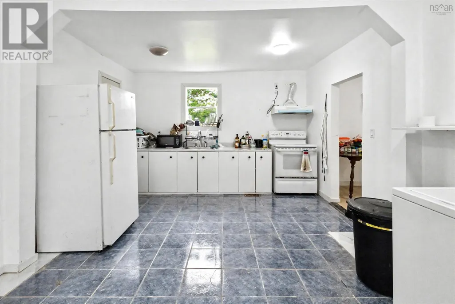
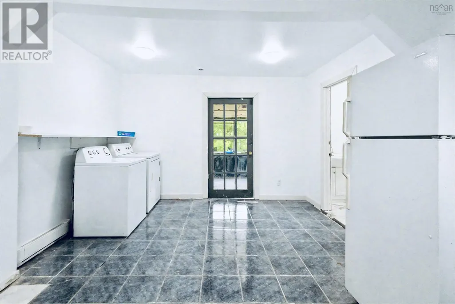
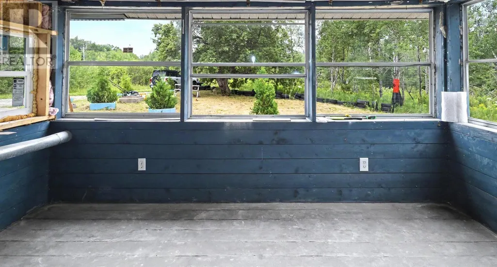
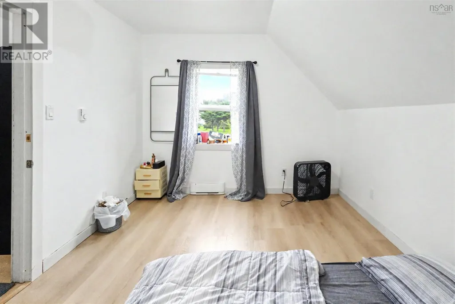
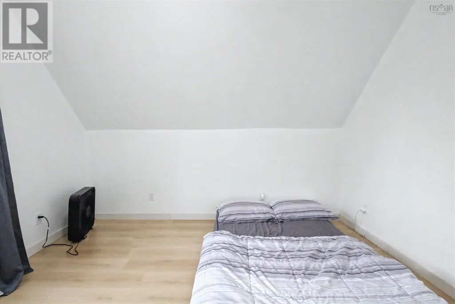
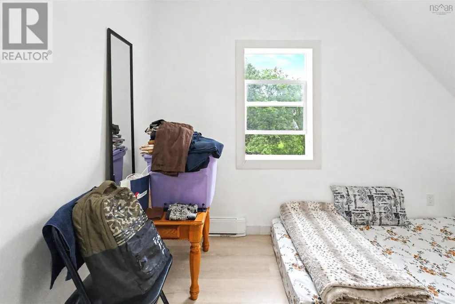
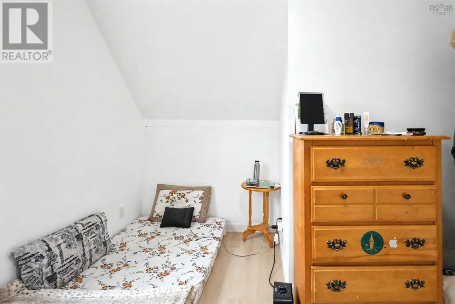
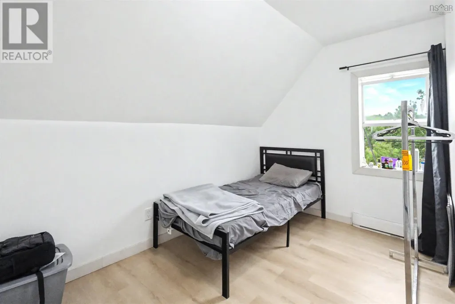
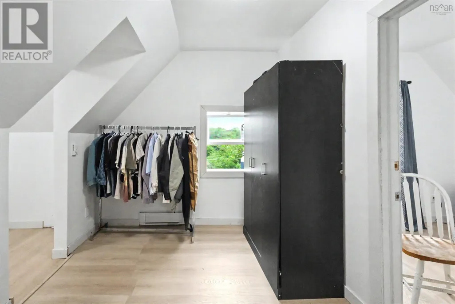
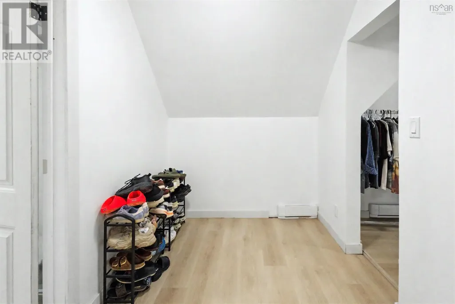
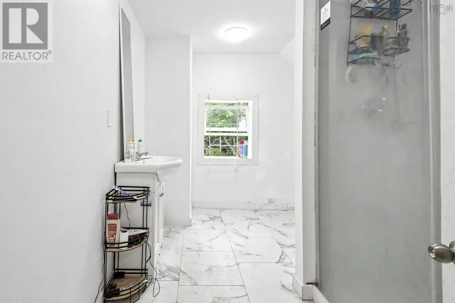
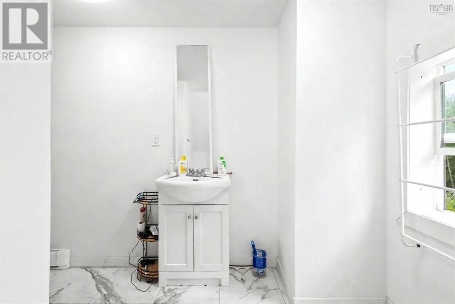
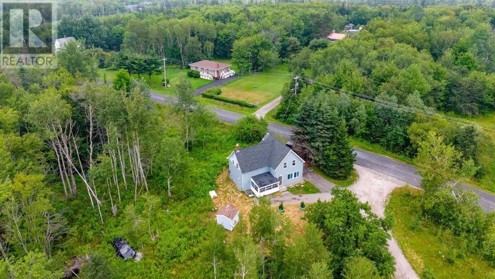
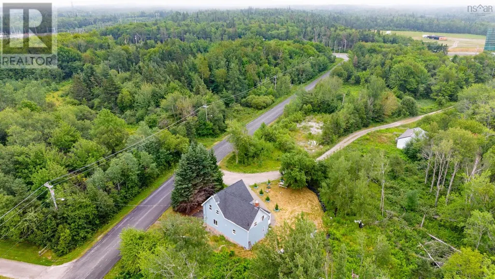
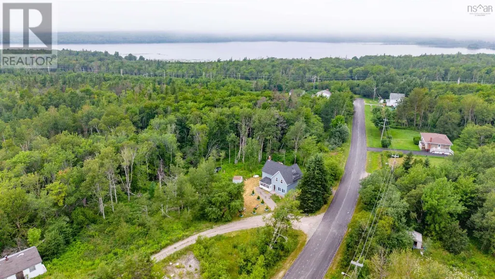
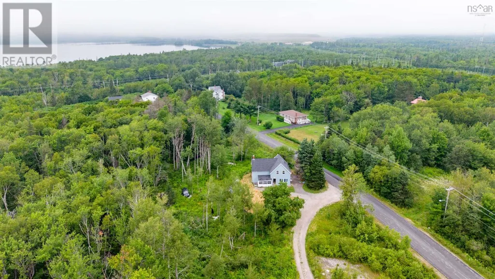
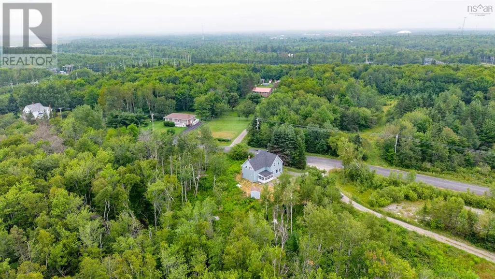
Welcome to 23 Doolans Lane! This newly updated 5 bedroom, 2 bathroom home sits on over 3 acres of land. Walking through the front door you will find a living room, bedroom, large kitchen and dining area with laundry as well as a 3-PC bathroom for convenience. There is an enclosed sunroom off of the kitchen area which offers great additional living space. Ascending the stairs you will find four bedrooms, and a second 3-PC bathroom. The home has been completely renovated inside with the addition of new insulation, electrical has been completely upgraded with a new panel and meter, all electric heat throughout, new vinyl windows and vinyl siding. Both bathrooms have been newly updated. Every wall has been freshly painted and there is new flooring throughout most of the home. Located on a quiet residential road with plenty of space for gardening or creating a hobby farm, this home is just waiting for you to make it your own! This property is also just a short walk to Cape Breton University and only a few kms from Downtown Sydney. Excellent opportunity for a Great Family Home or Rental Property! (id:7434)
General Features
| Features | Treed |
|---|---|
| Community Features | School Bus |
| Property Type | Single Family |
| CommunityName | Grand Lake Road |
| Amenities | Golf Course, Public Transit, Shopping, Place of Worship |
| Building Appliances | Stove, Dryer, Washer, Refrigerator |
| Location Description | From Sydney, Grand Lake Road, just past Kytes Hill. Turn left onto Doolans Lane. |
| Foundation Type | Poured Concrete, Stone |
| Building Type | House |
| Ownership Type | Freehold |
| Building.StoriesTotal | 1.5 |
Interior Features
| Building Fireplace Present | False |
|---|---|
| Building Heating Type | Baseboard heaters |
| Building Heating Fuel | Electric |
| Basement Type | Crawl space |
| Construction Style Attachment | Detached |
| Flooring Type | Laminate, Tile |
| Living Area Range | 1554 |
| Bedrooms | 5 |
Exterior Features
| Structure | Shed |
|---|---|
| Land Amenities | Golf Course, Public Transit, Shopping, Place of Worship |
| Landscape Features | Partially landscaped |
| Sewer | Septic System |
| Exterior Finish | Vinyl |
Room Details
| Room | Dimensions | Level | Flooring | Details |
|---|---|---|---|---|
| 3pc Bathroom | 7.5 x 5.1 | Main level | ||
| Bedroom | 17.7 x 7.7 | Second level | ||
| Eat in kitchen | 17. x 12.2 | Main level | ||
| Living room | 14. x 11.7 + 8. 10 x 3.3 | Main level | ||
| Primary Bedroom | 12. x 11 | Main level | ||
| Sunroom | 12.2 x 8.10 | Main level | ||
| Utility room | 7. x 5 | Main level |
Amenities
- Views
- New Construction
- Adult 55+
- Lease To Own
- No Strata Fees
- Furnished
- Primary On Main
- Air Conditioning
- Seller Finance
- Green
- Fixer Upper
- Horse
- Golf
- Fireplace
- Deck
- Garage
- Basement
- Pool

Property vs Single Family Average in B1M 1A4
Price
 Copyright 2026 by Greater Vancouver REALTORS®. All Rights Reserved. NOTE: This representation is based in whole or in part on data generated by the Chilliwack & District Real Estate Board, Fraser Valley Real Estate Board
or Greater Vancouver REALTORS® which assumes no responsibility for its accuracy.
The trademarks REALTOR®, REALTORS®, and the REALTOR® logo are controlled by The Canadian Real Estate Association (CREA) and identify real estate professionals who are members of CREA. The trademarks MLS®, Multiple Listing Service® and the associated logos are owned by CREA and identify the quality of services provided by real estate professionals who are members of CREA. Used under license.
Last Updated: September 17, 2026 9:30 AM UTC
Copyright 2026 by Greater Vancouver REALTORS®. All Rights Reserved. NOTE: This representation is based in whole or in part on data generated by the Chilliwack & District Real Estate Board, Fraser Valley Real Estate Board
or Greater Vancouver REALTORS® which assumes no responsibility for its accuracy.
The trademarks REALTOR®, REALTORS®, and the REALTOR® logo are controlled by The Canadian Real Estate Association (CREA) and identify real estate professionals who are members of CREA. The trademarks MLS®, Multiple Listing Service® and the associated logos are owned by CREA and identify the quality of services provided by real estate professionals who are members of CREA. Used under license.
Last Updated: September 17, 2026 9:30 AM UTC
