
Golf Course
Address
108 + 110 Kingsburg Road, Rose Bay, NS
Price
$ 274,900
Property Attributes
- ID#202621016
- TypeSingle Family
- Listing Status Active
- MunicipalityRose Bay
- CityRose Bay
- AreaRose Bay
- NeighbourhoodRose Bay
- Postal CodeB0J 2X0
- Style
- Year Built1926
- Price$ 274,900
- Bedrooms2
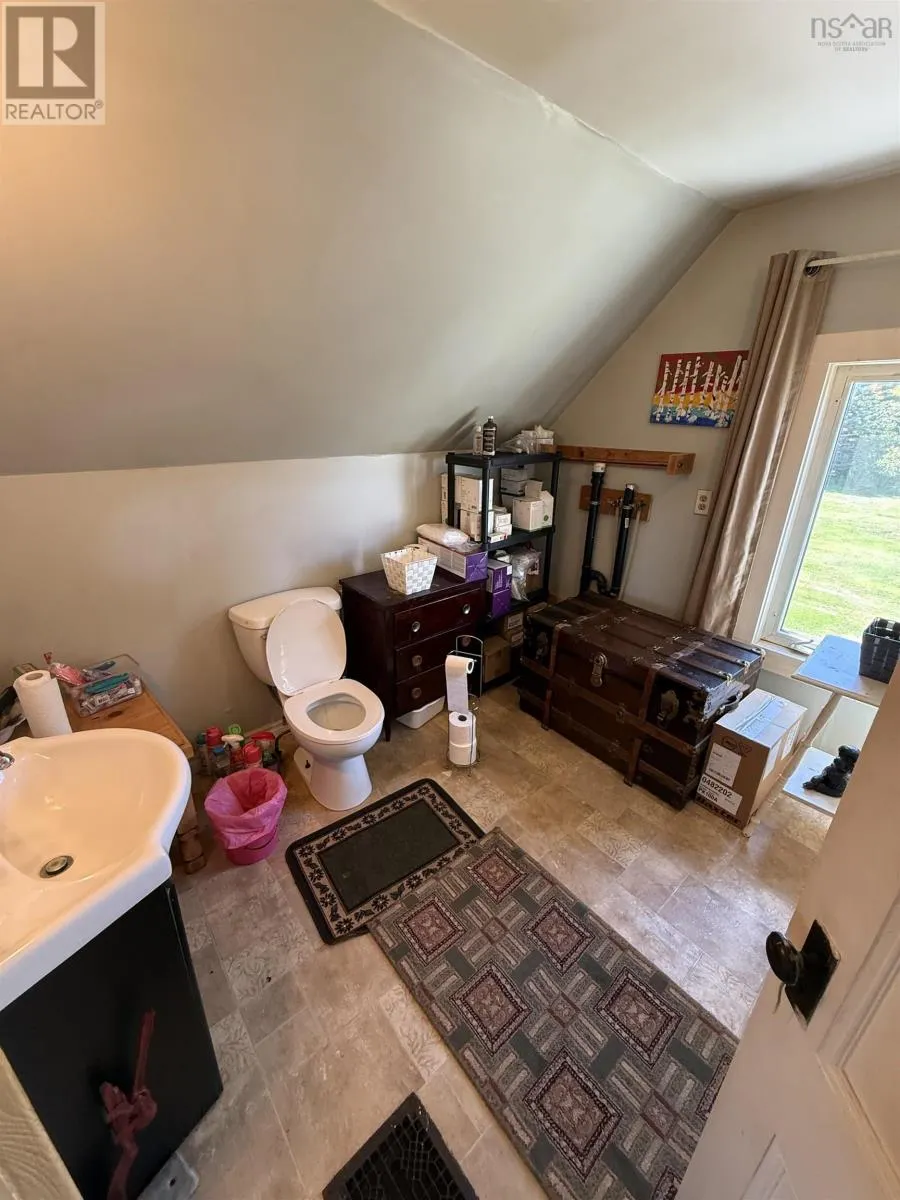
- Bathrooms2
- Half Bathrooms0
- Sqr Footage1075
- Lot Size0.4942 Acres
Data Source:
Canadian Real Estate Association (CREA)
Property Description
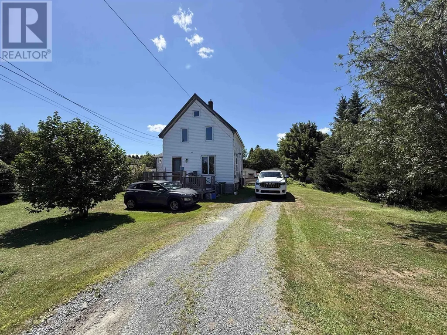
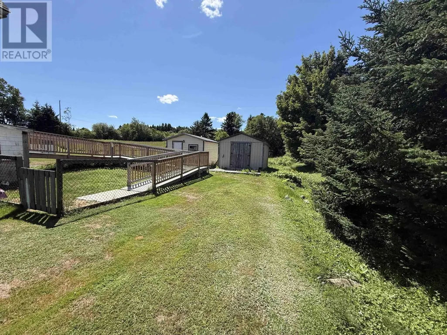
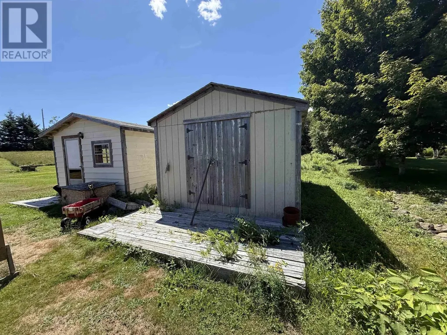
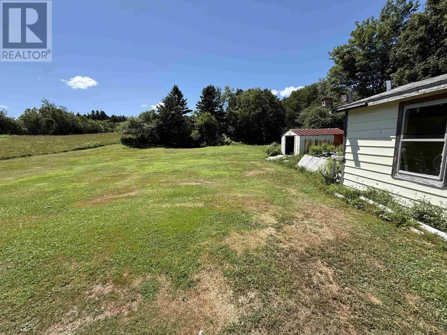
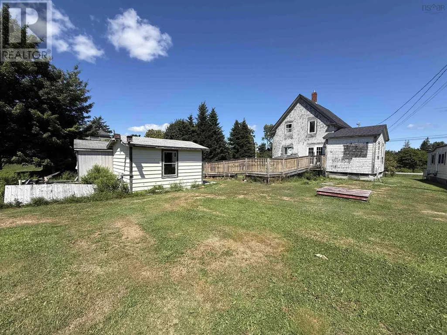
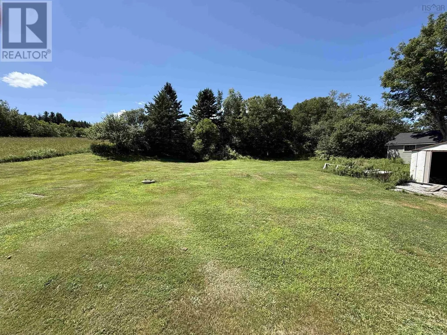
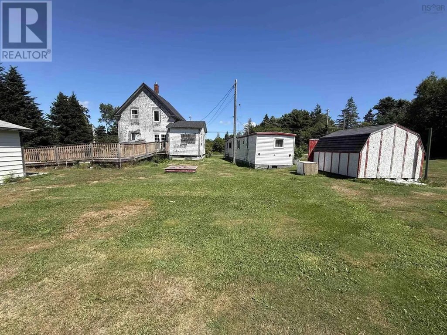
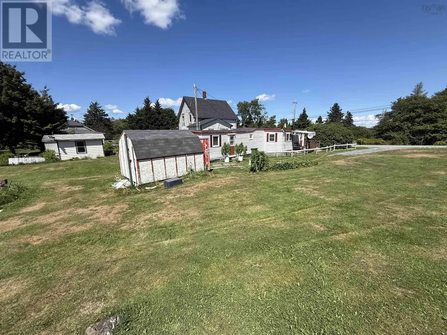
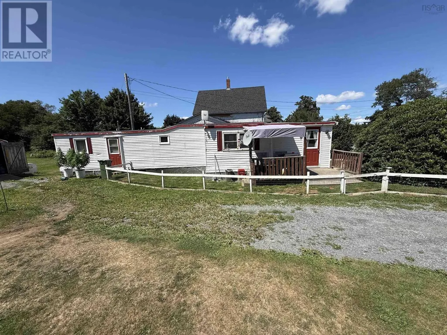
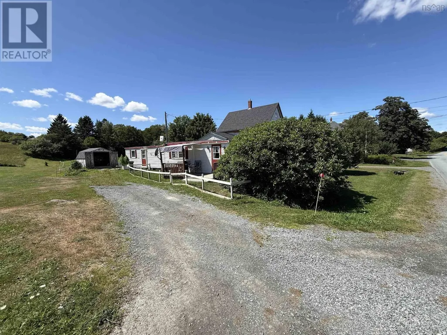
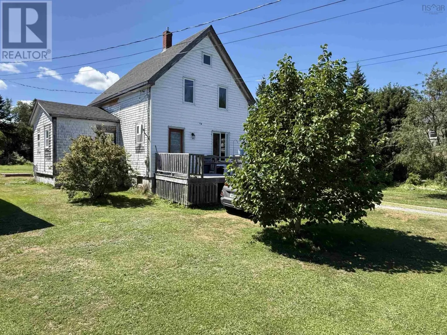
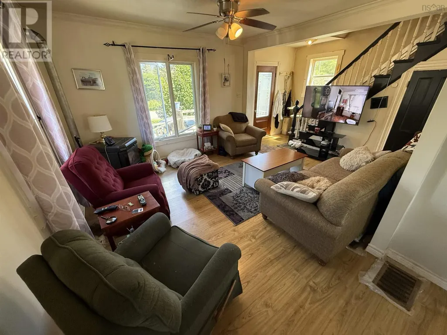
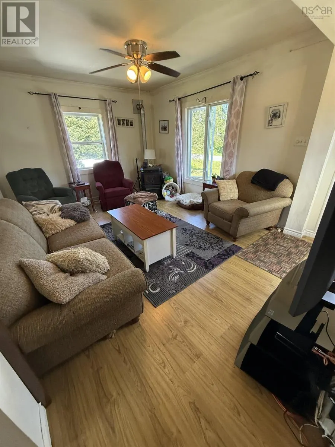
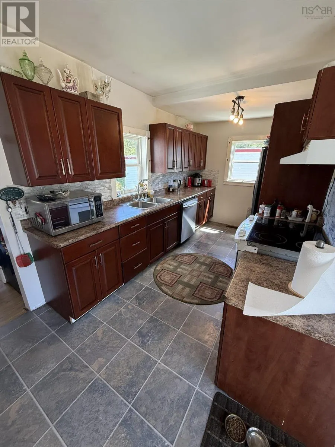
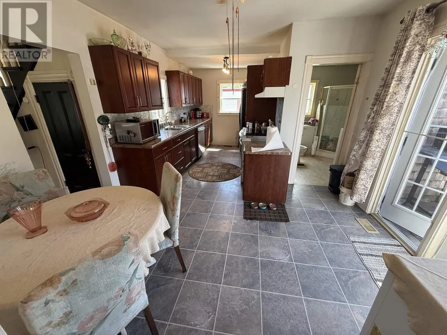
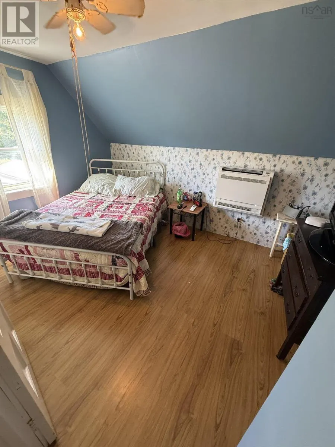
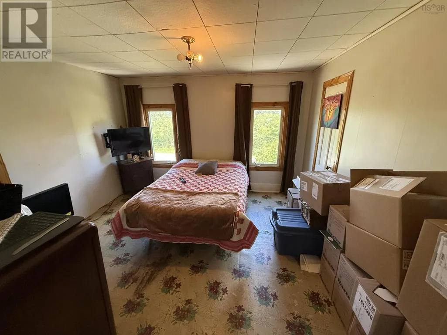
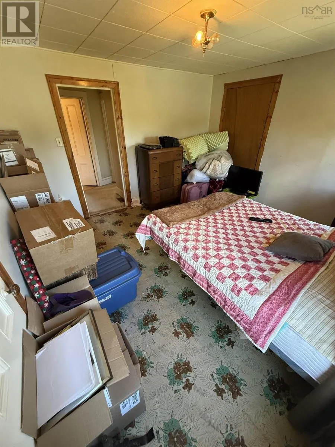
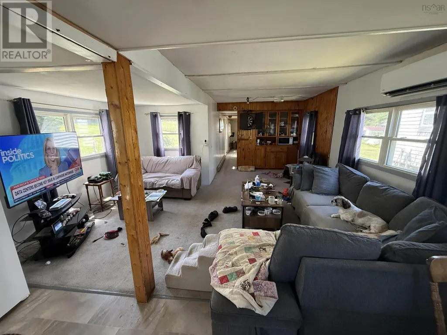
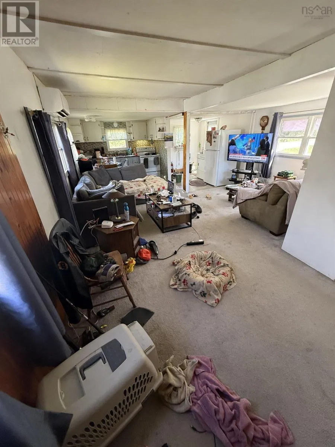
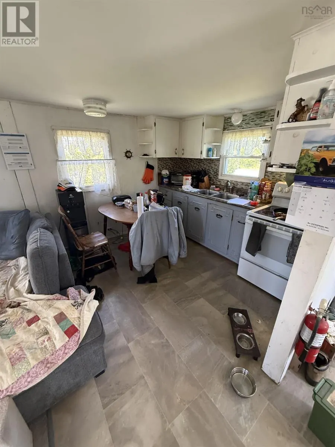
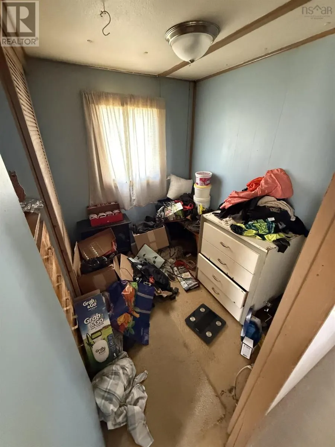
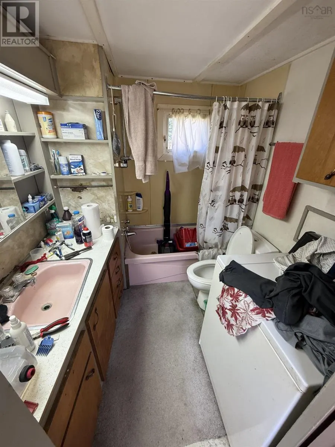
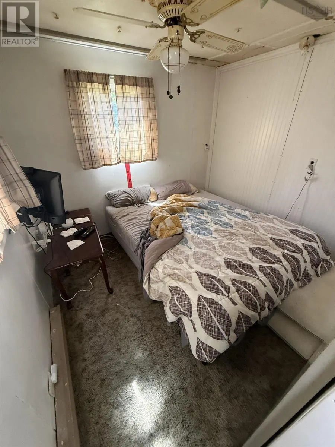
Located in beautiful Rose Bay on Nova Scotias South Shore, this versatile property sits on approximately 1/2 acre and offers a unique opportunity with two separate dwellings. This unique property features a two-bedroom, 2 bath main home and a two-bedroom, 1 bath 1960 mini home, providing options for extended family, guests, rental income, or additional living space. Both dwellings have their own well and share the septic system. Several outbuildings add valuable storage and workspace. Enjoy the peaceful coastal lifestyle of Rose Bay, with nearby beaches, hiking, and easy access to Lunenburg and the surrounding South Shore. A property with plenty of space, flexibility, and potential. Close to Hirtles Beach, Gaff Point, Sand Dollar Beach, Ovens Natural Park and historic Lunenburg. (id:7434)
General Features
| Features | Level |
|---|---|
| Community Features | School Bus |
| Property Type | Single Family |
| CommunityName | Rose Bay |
| Amenities | Golf Course, Beach |
| Building Cooling Type | Air Conditioned, Wall unit |
| Location Description | Kingsburg Road, property is on the right. |
| Foundation Type | Poured Concrete |
| Building Type | House |
| Ownership Type | Freehold |
| Building.StoriesTotal | 2 |
Interior Features
| Building Fireplace Present | False |
|---|---|
| Building Heating Type | Heat Pump, Ductless, Stove |
| Building Heating Fuel | Electric, Pellet |
| Construction Style Attachment | Detached |
| Flooring Type | Carpeted, Laminate, Vinyl |
| Living Area Range | 1075 |
| Bedrooms | 2 |
Exterior Features
| Structure | Shed |
|---|---|
| Land Amenities | Golf Course, Beach |
| Landscape Features | Landscaped |
| Sewer | Septic System |
| Exterior Finish | Vinyl, Wood siding |
Room Details
| Room | Dimensions | Level | Flooring | Details |
|---|---|---|---|---|
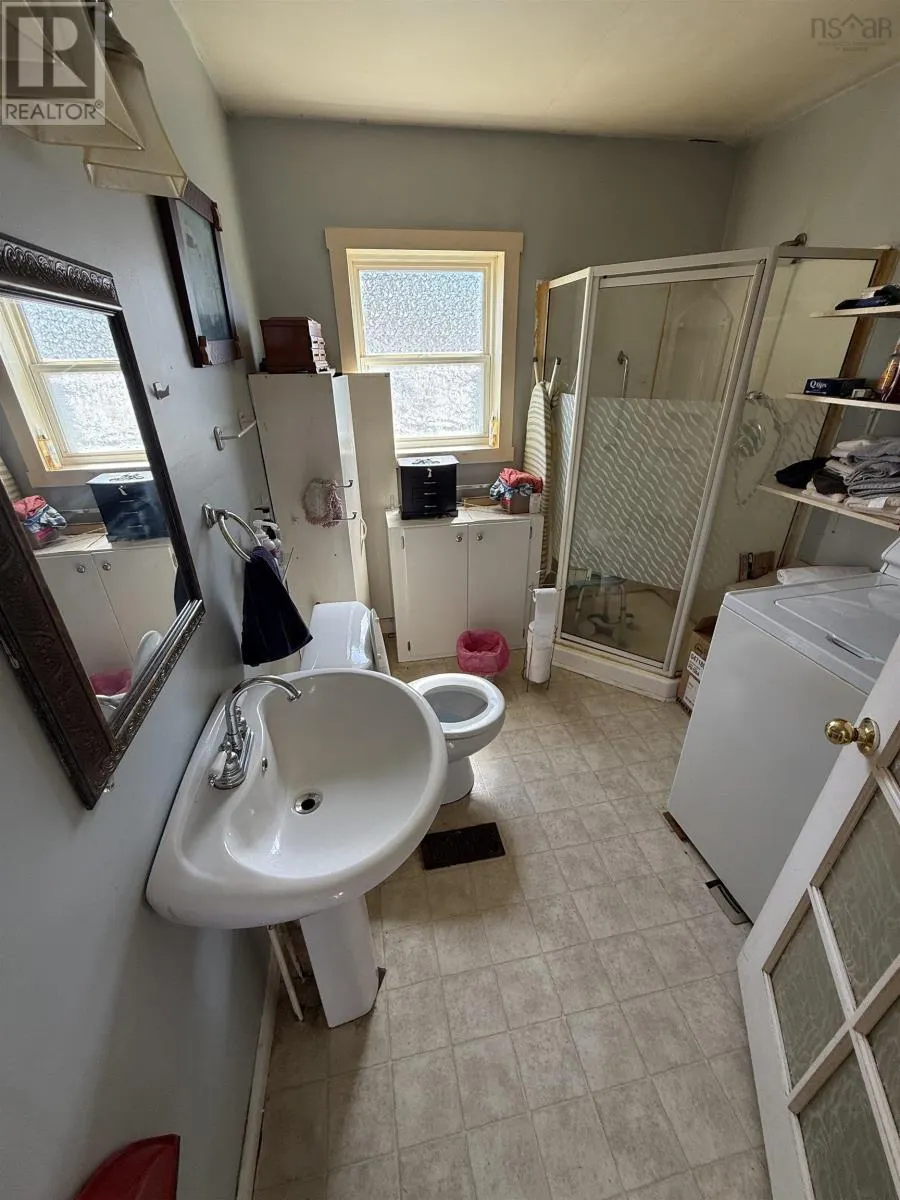
| 4pc Bathroom | 8.6 x 7.6 | Main level | ||
| Bedroom | 12.6 x 9.4 | Second level | ||
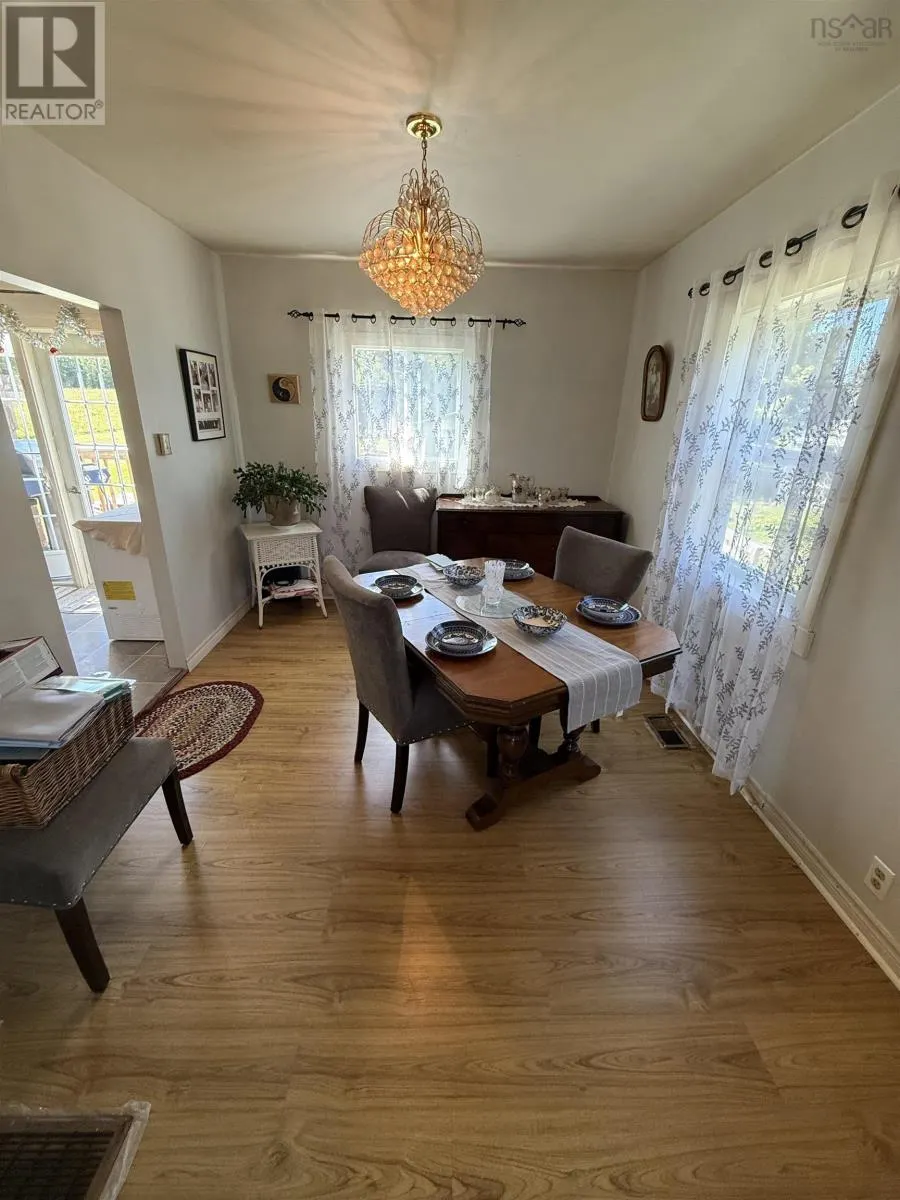
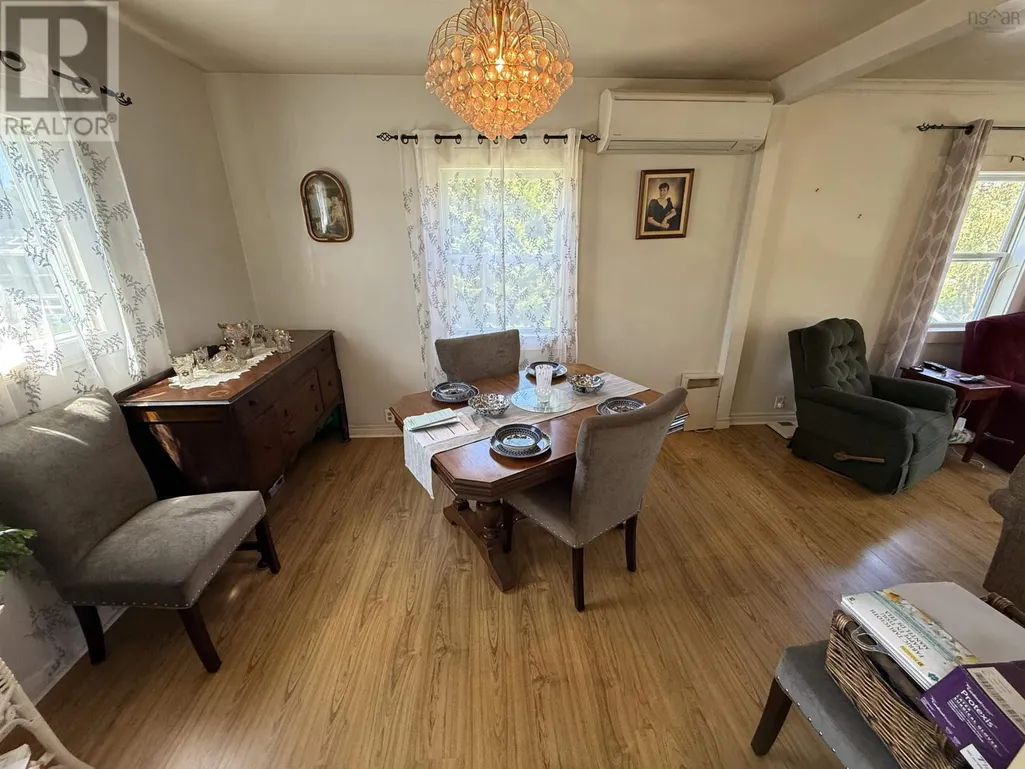
| Dining room | 19.2 x 11.10 | Main level | ||
| Kitchen | 13.10 x 10.6 | Main level | ||
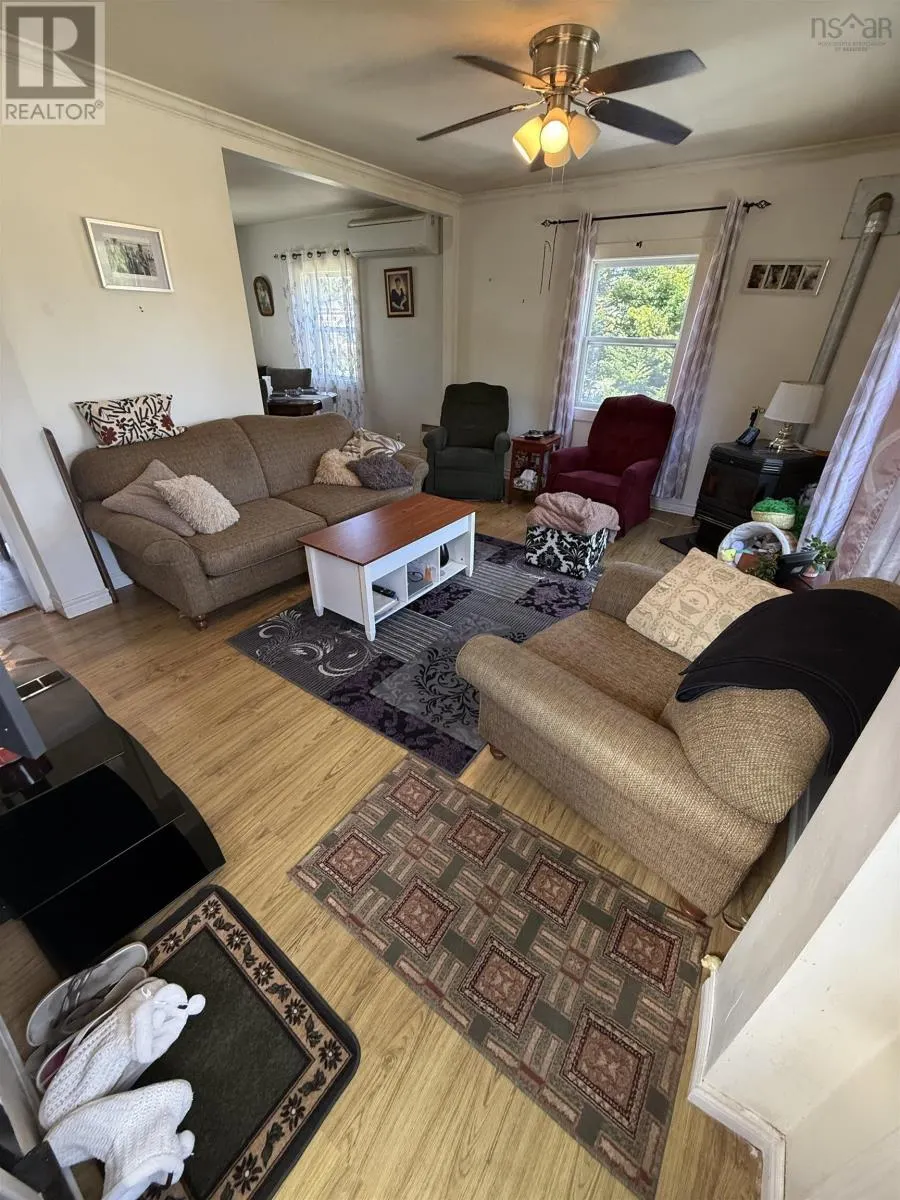
| Living room | 16.2 x 11.5 | Main level |
Amenities
- Views
- New Construction
- Adult 55+
- Lease To Own
- No Strata Fees
- Furnished
- Primary On Main
- Air Conditioning
- Seller Finance
- Green
- Fixer Upper
- Horse
- Golf
- Fireplace
- Deck
- Garage
- Basement
- Pool

Property vs Single Family Average in B0J 2X0
Price
Year Built
 Copyright 2026 by Greater Vancouver REALTORS®. All Rights Reserved. NOTE: This representation is based in whole or in part on data generated by the Chilliwack & District Real Estate Board, Fraser Valley Real Estate Board
or Greater Vancouver REALTORS® which assumes no responsibility for its accuracy.
The trademarks REALTOR®, REALTORS®, and the REALTOR® logo are controlled by The Canadian Real Estate Association (CREA) and identify real estate professionals who are members of CREA. The trademarks MLS®, Multiple Listing Service® and the associated logos are owned by CREA and identify the quality of services provided by real estate professionals who are members of CREA. Used under license.
Last Updated: September 17, 2026 9:30 AM UTC
Copyright 2026 by Greater Vancouver REALTORS®. All Rights Reserved. NOTE: This representation is based in whole or in part on data generated by the Chilliwack & District Real Estate Board, Fraser Valley Real Estate Board
or Greater Vancouver REALTORS® which assumes no responsibility for its accuracy.
The trademarks REALTOR®, REALTORS®, and the REALTOR® logo are controlled by The Canadian Real Estate Association (CREA) and identify real estate professionals who are members of CREA. The trademarks MLS®, Multiple Listing Service® and the associated logos are owned by CREA and identify the quality of services provided by real estate professionals who are members of CREA. Used under license.
Last Updated: September 17, 2026 9:30 AM UTC
