
Address
10 Second Street, Swan Lake, MB
Price
$ 125,000
Property Attributes
- ID#202622892
- TypeSingle Family
- Listing Status Active
- MunicipalitySwan Lake
- CitySwan Lake
- AreaR39
- NeighbourhoodR39
- Postal CodeR0G 1P0
- StyleBungalow
- Year Built1965
- Price$ 125,000
- Bedrooms2
- Bathrooms1
- Half Bathrooms0
- Sqr Footage954
Data Source:
Canadian Real Estate Association (CREA)
Property Description
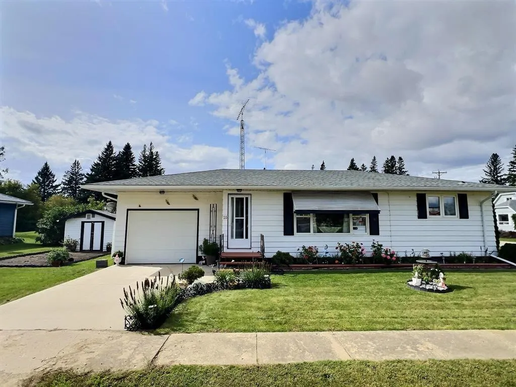
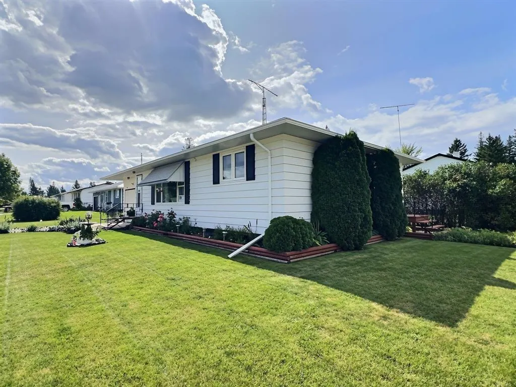
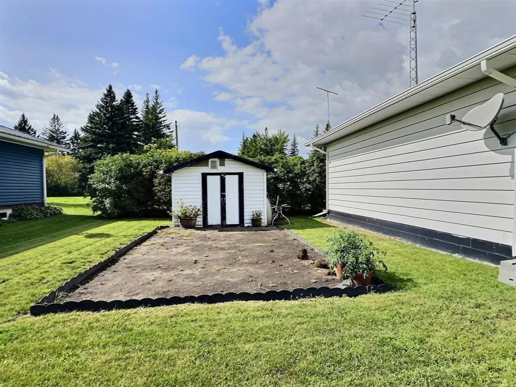
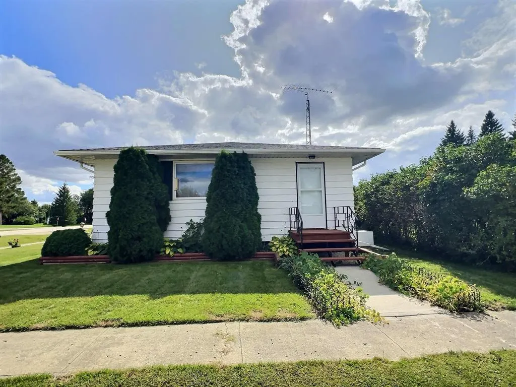
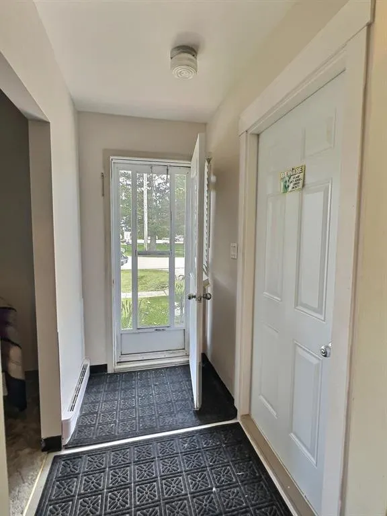
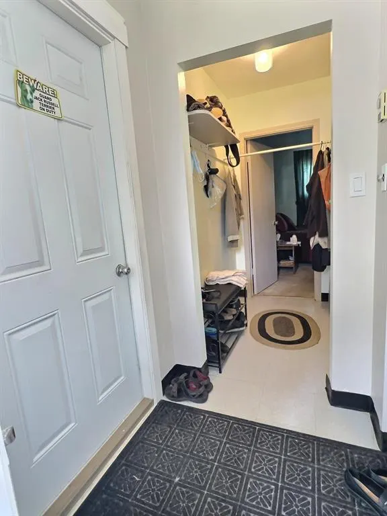
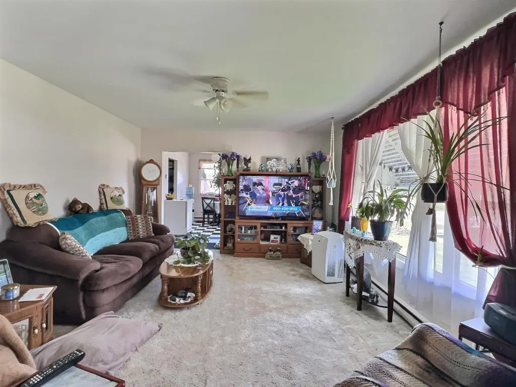
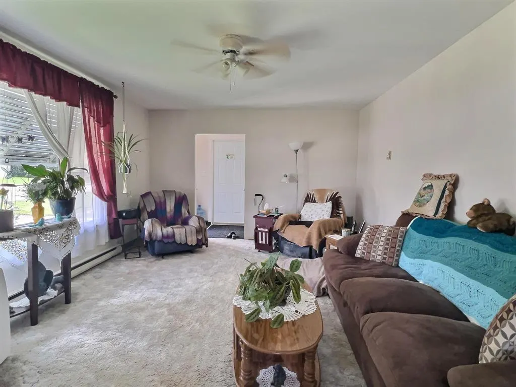
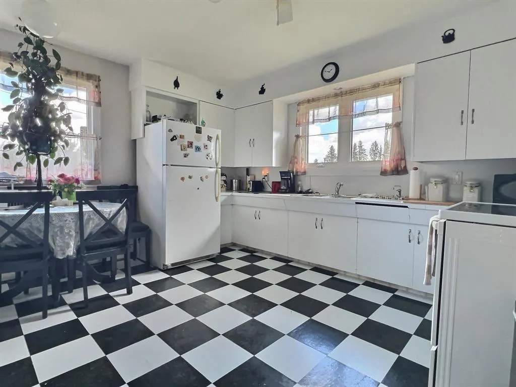
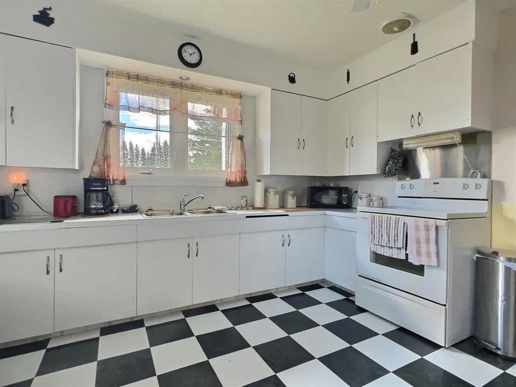
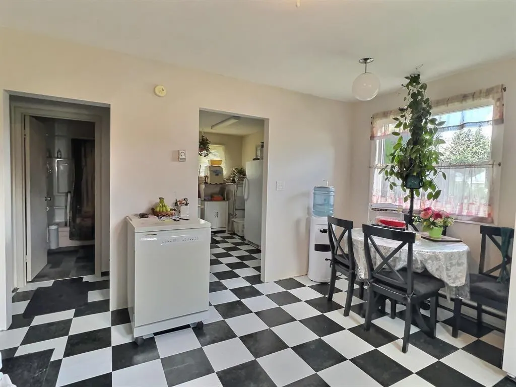
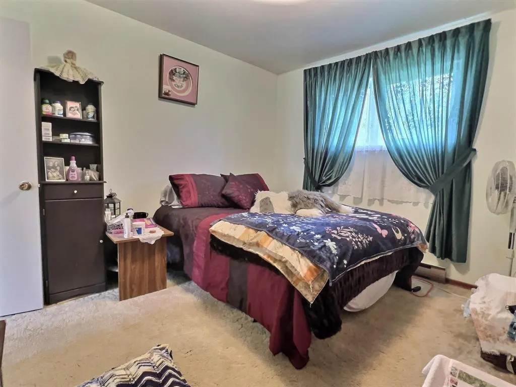
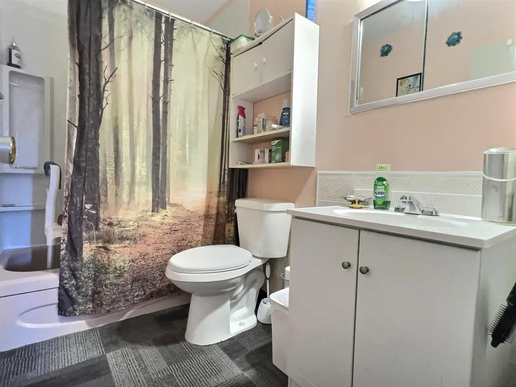
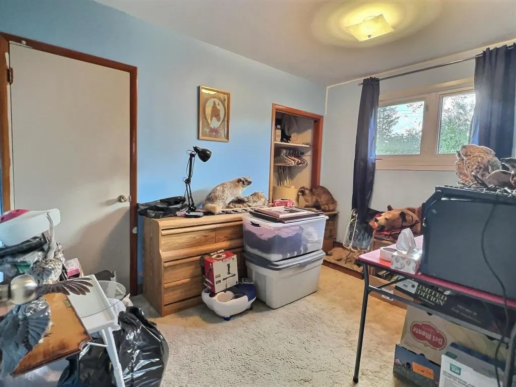
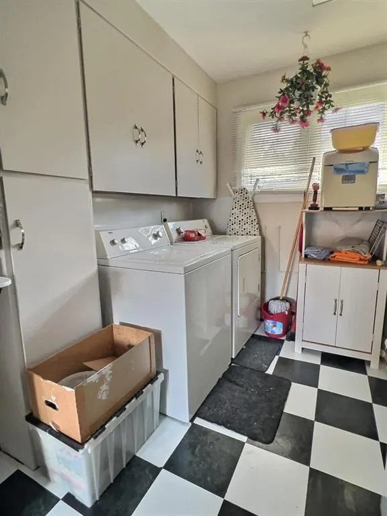
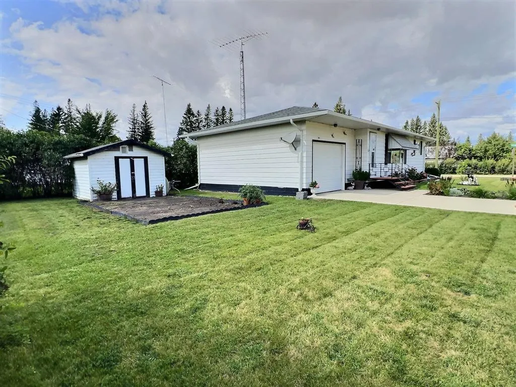
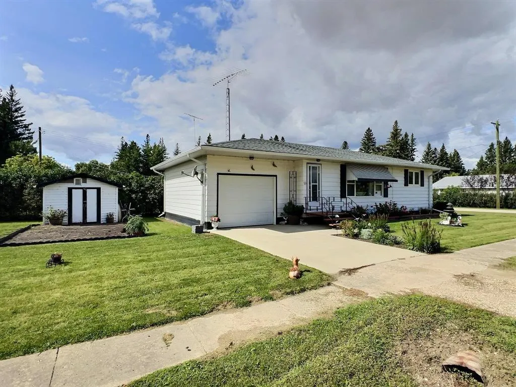
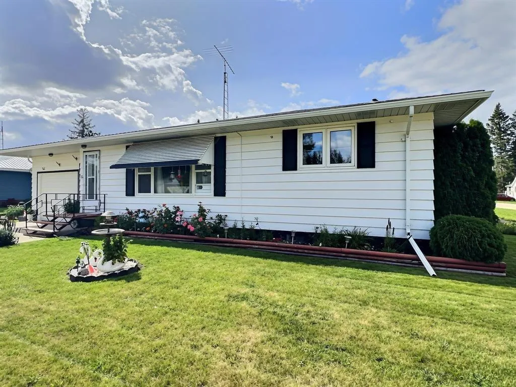
R39//Swan Lake/Affordable small-town living awaits in the heart of the Pembina Valley! This 2-bedroom, 1-bathroom single-level home is situated on a corner lot with a low-maintenance yard, garden space, and single attached garage. Inside, the home offers a comfortable and functional layout with an eat-in kitchen and main-floor laundry. Several updates have already been completed, including updated windows, shingles, fascia, evestroughs and paint, making this a great opportunity for someone looking for an affordable home with some of the major updates already taken care of. Enjoy the relaxed atmosphere of small-town living, with essential services and community amenities. The town offers a primary health clinic, K 8 school and daycare, baseball diamonds and community hall. Come enjoy the comfort of home and the charm of small-town living in the Pembina Valley! (id:7434)
General Features
| Features | Low maintenance yard, Corner Site, Flat site |
|---|---|
| Property Type | Single Family |
| CommunityName | R39 |
| Neighbourhood | R39 |
| Building Appliances | Dishwasher, Dryer, Freezer, Garage door opener, Garage door opener remote(s), Refrigerator, Storage Shed, Stove, Washer, Window Coverings, Window Air Conditioner |
| Building Architectural Style | Bungalow |
| Parking Space Total | 2 |
| Building Type | House |
| Ownership Type | Freehold |
| Building.StoriesTotal | 1 |
Interior Features
| Building Fireplace Present | False |
|---|---|
| Building Heating Type | Baseboard heaters |
| Building Heating Fuel | Electric |
| Flooring Type | Wall-to-wall carpet, Vinyl |
| Living Area Range | 954 |
| Bedrooms | 2 |
Exterior Features
| Landscape Features | Vegetable garden |
|---|---|
| Sewer | Municipal sewage system |
Room Details
| Room | Dimensions | Level | Flooring | Details |
|---|---|---|---|---|
| 2pc Bathroom | 5. x 4.1 | Main level | ||
| 4pc Bathroom | 8.1 x 5 | Basement | ||
| Bedroom | 14.3 x 8.11 | Basement | ||
| Den | 8.11 x 6.11 | Main level | ||
| Dining room | 12.6 x 12.4 | Main level | ||
| Foyer | Foyer | Main level | ||
| Kitchen | 11.1 x 9.3 | Main level | ||
| Laundry room | 8.1 x 5.4 | Basement | ||
| Living room | 12.5 x 10 | Main level | ||
| Primary Bedroom | 16.10 x 9.11 | Basement | ||
| Storage | 6. x 4.7 | Basement |
Amenities
- Views
- New Construction
- Adult 55+
- Lease To Own
- No Strata Fees
- Furnished
- Primary On Main
- Air Conditioning
- Seller Finance
- Green
- Fixer Upper
- Horse
- Golf
- Fireplace
- Deck
- Garage
- Basement
- Pool

Property vs Single Family Average in R0G 1P0
Price
Year Built
In The Neighbourhood
Primary On Main
Somerset
$ 165,000
- Type
- Single Family
- Size
- 1,446 SqFt
- Rooms
- 3 Beds + 2 Baths
RE/MAX Valleyview
Waterfront
Carman
$ 395,000
- Type
- Single Family
- Size
- 1,438 SqFt
- Rooms
- 2 Beds + 2 Baths
RE/MAX Valleyview
Primary On Main
Somerset
$ 299,000
- Type
- Single Family
- Size
- 1,344 SqFt
- Rooms
- 3 Beds + 2 Baths
RE/MAX Valleyview
Primary On Main
Notre Dame De Lourdes
$ 200,000
- Type
- Single Family
- Size
- 1,050 SqFt
- Rooms
- 3 Beds + 1 Baths
RE/MAX Valleyview
Golf Course
Carman
$ 669,000
- Type
- Single Family
- Size
- 2,330 SqFt
- Rooms
- 4 Beds + 2.5 Baths
RE/MAX Valleyview
Water Views
Treherne
$ 285,000
- Type
- Single Family
- Size
- 988 SqFt
- Rooms
- 2 Beds + 1.5 Baths
RE/MAX Valleyview
Primary On Main
Altamont
$ 325,000
- Type
- Single Family
- Size
- 1,425 SqFt
- Rooms
- 4 Beds + 2 Baths
RE/MAX Valleyview
 Copyright 2026 by Greater Vancouver REALTORS®. All Rights Reserved. NOTE: This representation is based in whole or in part on data generated by the Chilliwack & District Real Estate Board, Fraser Valley Real Estate Board
or Greater Vancouver REALTORS® which assumes no responsibility for its accuracy.
The trademarks REALTOR®, REALTORS®, and the REALTOR® logo are controlled by The Canadian Real Estate Association (CREA) and identify real estate professionals who are members of CREA. The trademarks MLS®, Multiple Listing Service® and the associated logos are owned by CREA and identify the quality of services provided by real estate professionals who are members of CREA. Used under license.
Last Updated: September 17, 2026 11:49 PM UTC
Copyright 2026 by Greater Vancouver REALTORS®. All Rights Reserved. NOTE: This representation is based in whole or in part on data generated by the Chilliwack & District Real Estate Board, Fraser Valley Real Estate Board
or Greater Vancouver REALTORS® which assumes no responsibility for its accuracy.
The trademarks REALTOR®, REALTORS®, and the REALTOR® logo are controlled by The Canadian Real Estate Association (CREA) and identify real estate professionals who are members of CREA. The trademarks MLS®, Multiple Listing Service® and the associated logos are owned by CREA and identify the quality of services provided by real estate professionals who are members of CREA. Used under license.
Last Updated: September 17, 2026 11:49 PM UTC
