
Primary on Main
Address
4144 Highway 14, Windsor Forks, NS
Price
$ 389,900
Property Attributes
- ID#202623573
- TypeSingle Family
- Listing Status Active
- MunicipalityWindsor Forks
- CityWindsor Forks
- AreaWindsor Forks
- NeighbourhoodWindsor Forks
- Postal CodeB0N 2T0
- StyleBungalow
- Year Built1964
- Price$ 389,900
- Bedrooms2
- Bathrooms1
- Half Bathrooms0
- Sqr Footage1026
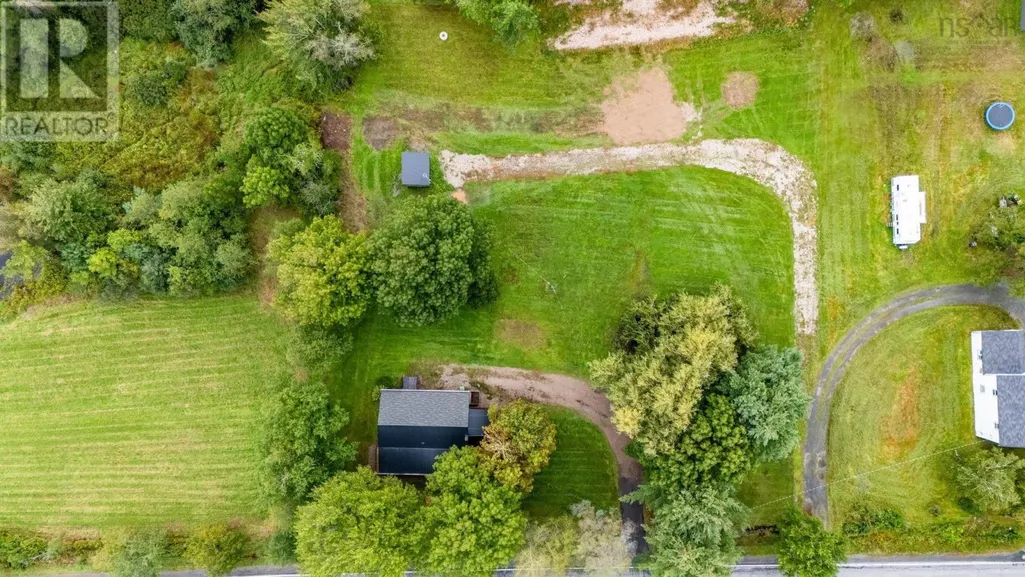
- Lot Size1 Acres
Data Source:
Canadian Real Estate Association (CREA)
Property Description
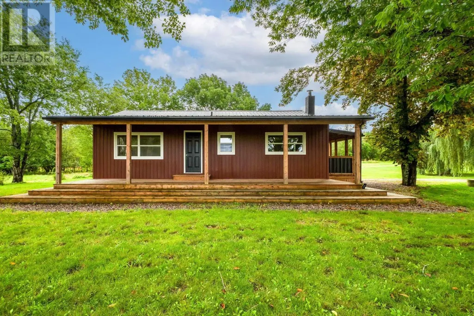
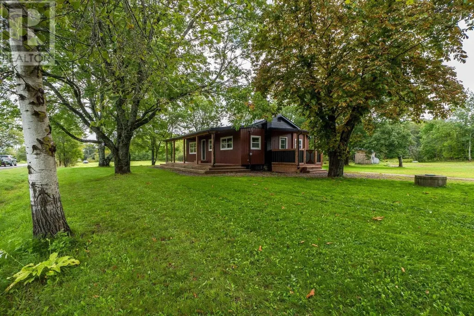
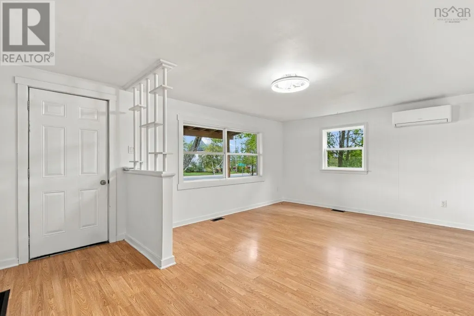
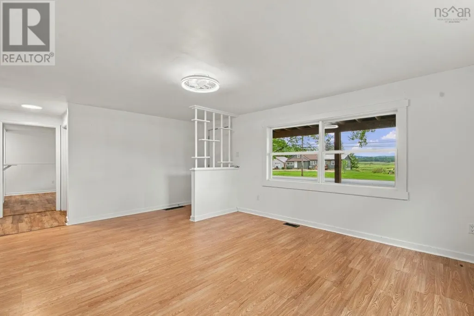
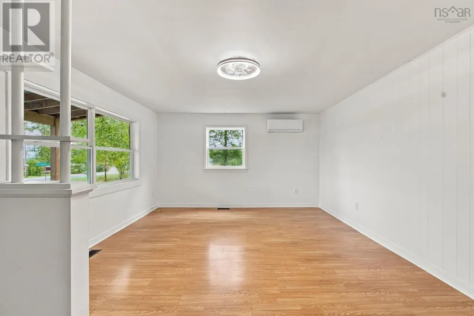
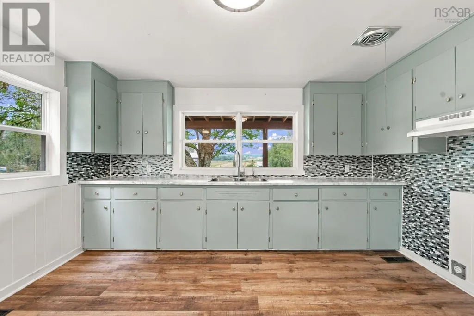
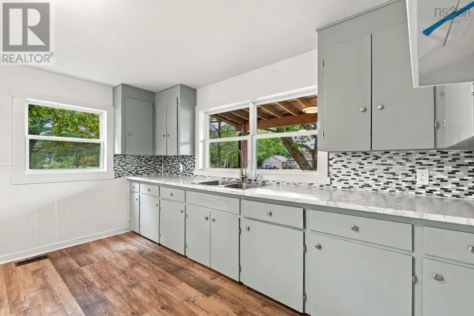
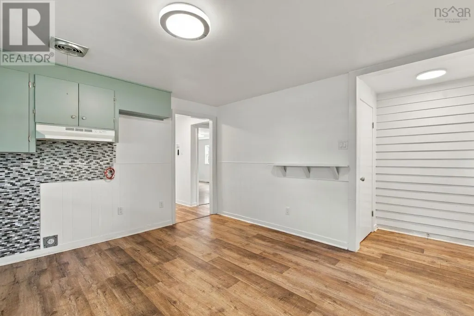
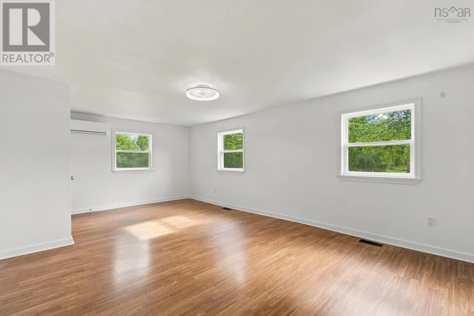
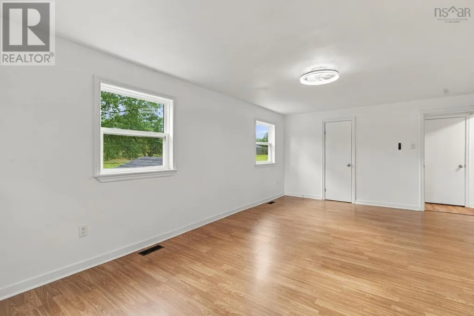
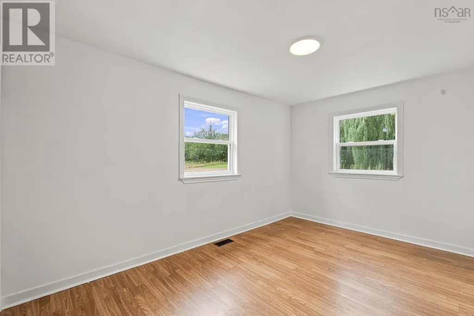
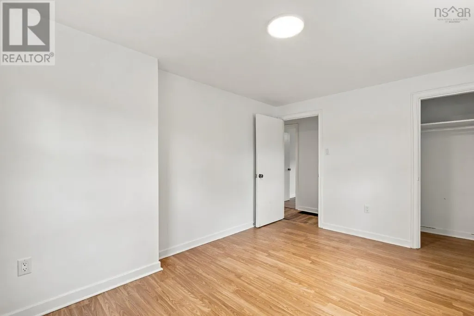
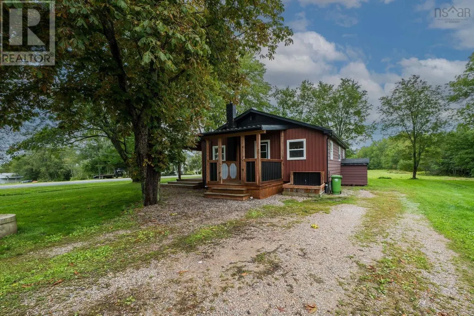
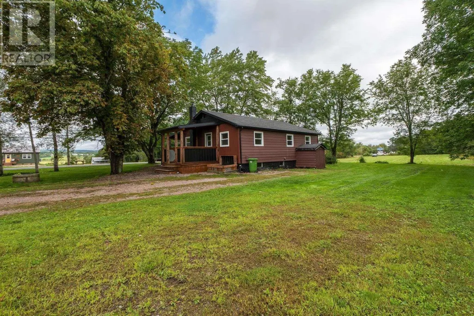
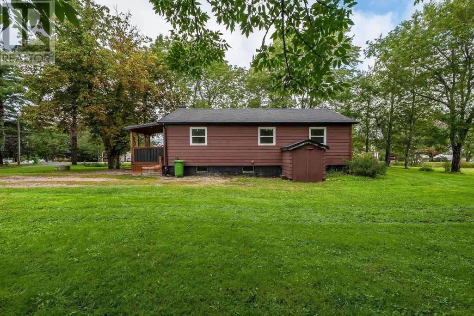
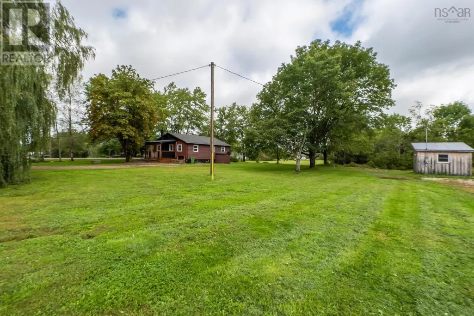
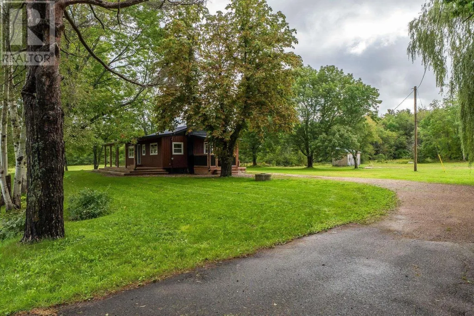
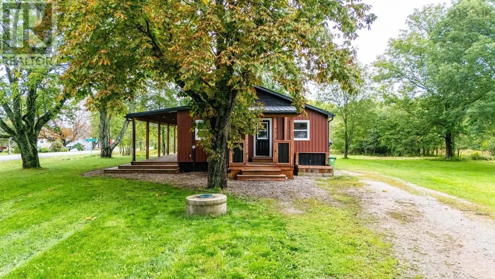
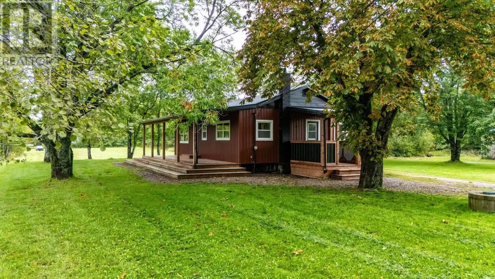
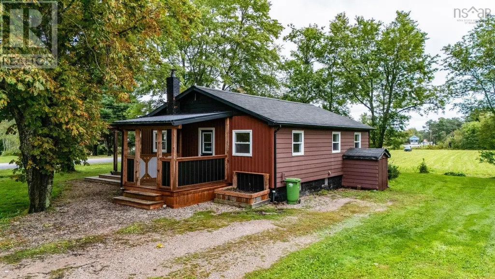
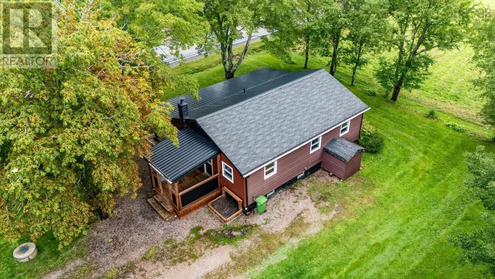
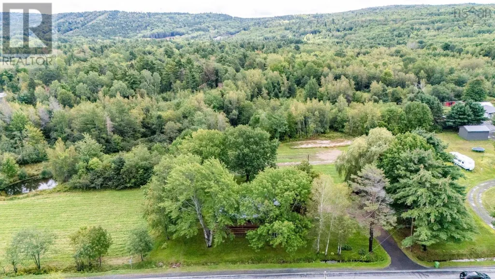
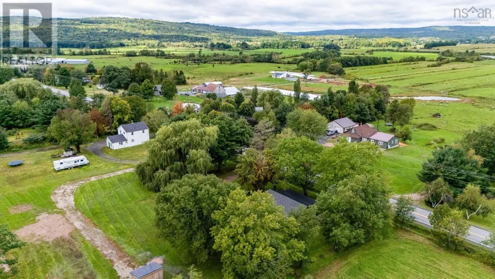
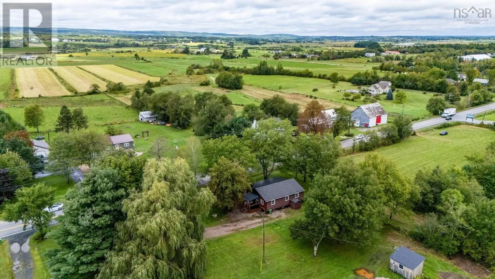
Affordability meets a great location at this charming rancher-style bungalow, situated on a beautiful 1 acre cleared and level lot at the base of Ski Martock and less than 10 minutes from Windsor. Offering 2 bedrooms and 1 full bath, the home features a bright, spacious living room filled with natural light and a generous kitchen with plenty of room to cook, gather and enjoy everyday life. Ductless heat pumps provide efficient heating and cooling, while two covered porches offer the perfect spots for morning coffee, relaxing at the end of the day or enjoying the outdoors, rain or shine. Great for outdoor enthusiasts, with skiing, snowboarding, hiking and ATV trails all nearby. Whether youre searching for an affordable first home, a comfortable downsizing option or a peaceful home base close to Windsor and outdoor recreation, this property offers a wonderful combination of space, convenience and location. (id:7434)
General Features
| Features | Level |
|---|---|
| Property Type | Single Family |
| CommunityName | Windsor Forks |
| Building Architectural Style | Bungalow |
| Building Cooling Type | Air Conditioned |
| Location Description | Hwy 14 to Windsor Forks to civic #4144. |
| Foundation Type | Poured Concrete |
| Building Type | House |
| Ownership Type | Freehold |
| Building.StoriesTotal | 1 |
Interior Features
| Building Fireplace Present | False |
|---|---|
| Building Heating Type | Forced air, Heat Pump, Ductless |
| Building Heating Fuel | Electric, Oil |
| Basement Development | Unfinished |
| Basement Type | Full (Unfinished) |
| Construction Style Attachment | Detached |
| Flooring Type | Laminate |
| Living Area Range | 1026 |
| Bedrooms | 2 |
Exterior Features
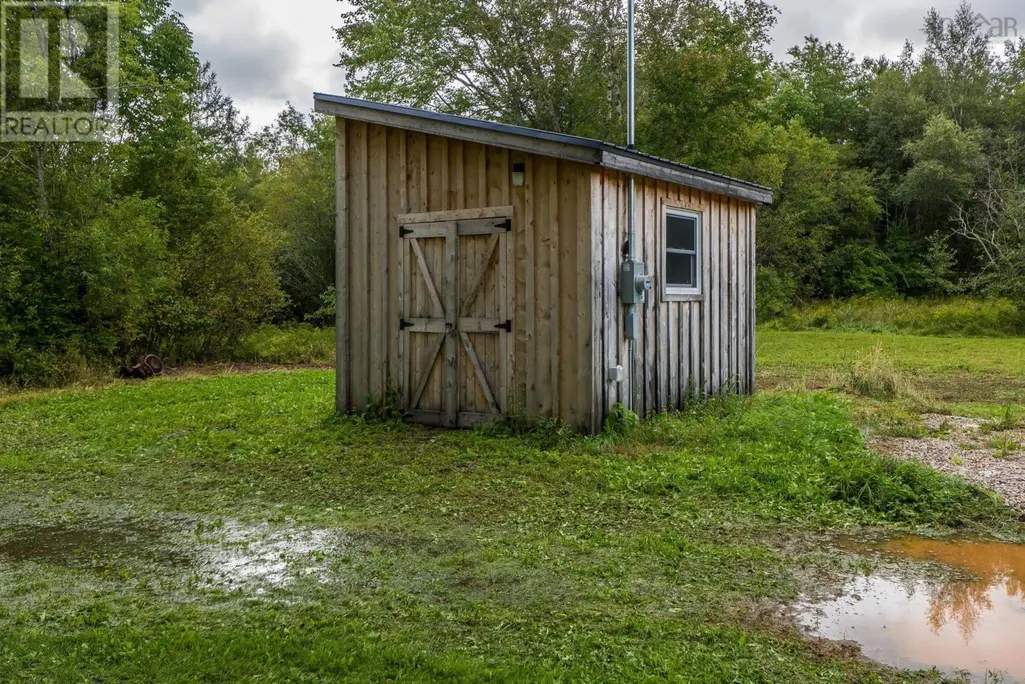
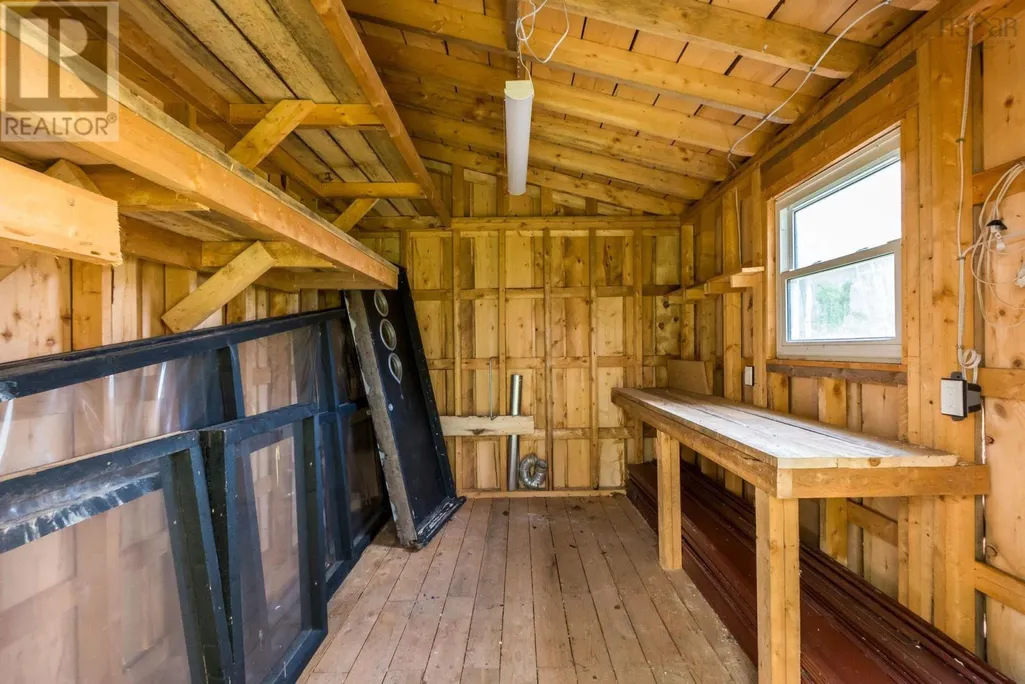
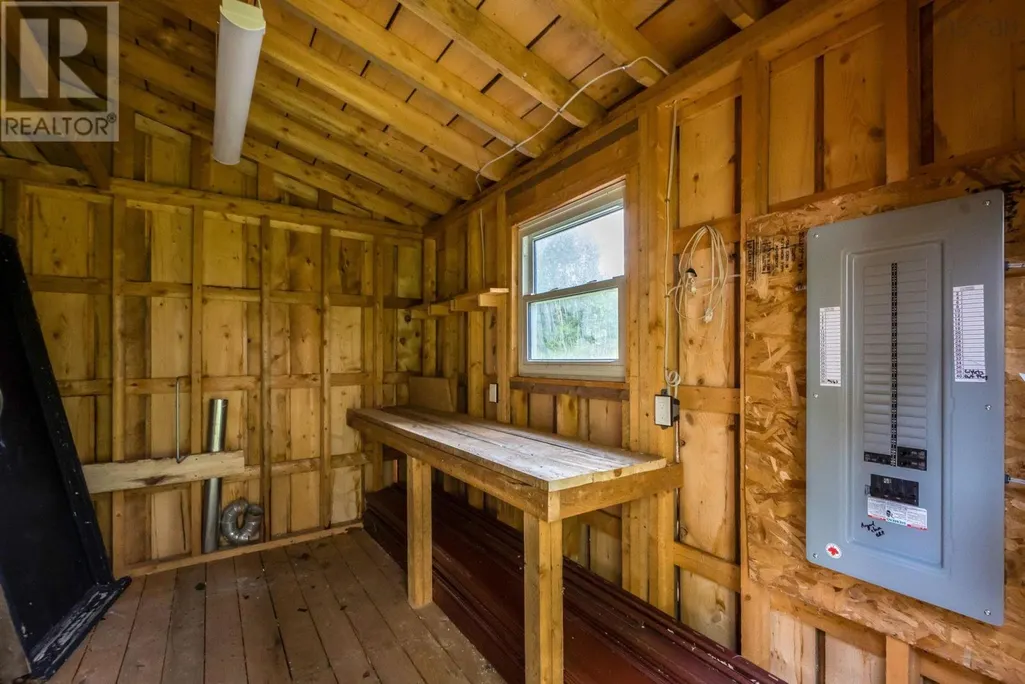
| Structure | Shed |
|---|---|
| Sewer | Septic System |
| Exterior Finish | Vinyl |
Room Details
| Room | Dimensions | Level | Flooring | Details |
|---|---|---|---|---|
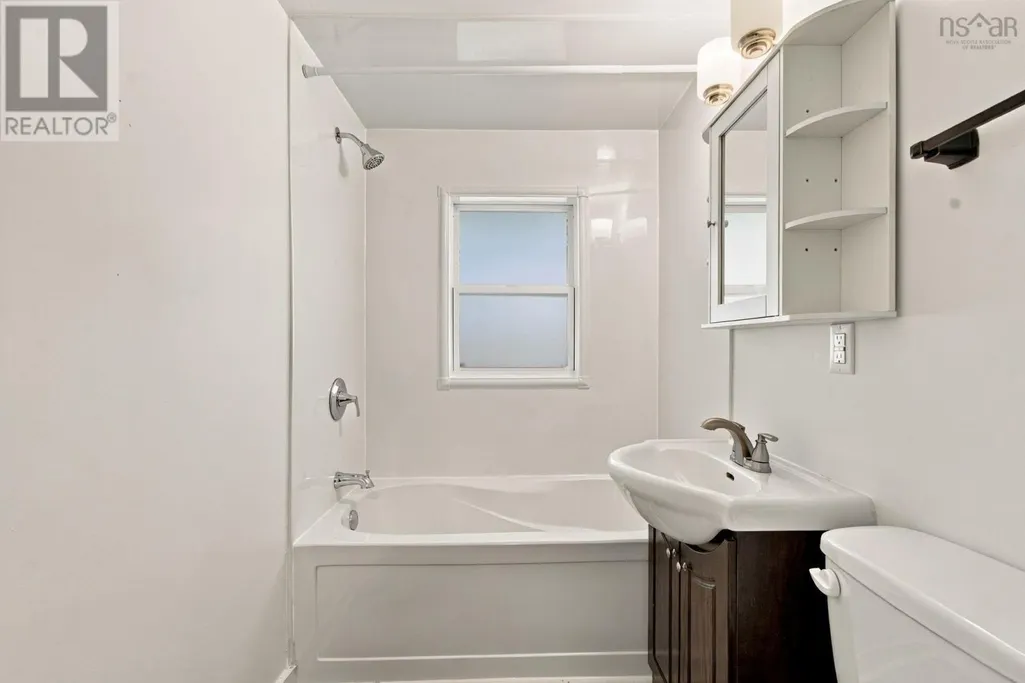
| 4pc Bathroom | 4pc 5.5 x 9.1 | Main level | ||
| Bedroom | 12.11 x 9.8 | Main level | ||
| Kitchen | 12.11 x 13 | Main level | ||
| Living room | 17.9 x 13 | Main level | ||
| Primary Bedroom | 20.2 x 12.11 | Main level |
Amenities
- Views
- New Construction
- Adult 55+
- Lease To Own
- No Strata Fees
- Furnished
- Primary On Main
- Air Conditioning
- Seller Finance
- Green
- Fixer Upper
- Horse
- Golf
- Fireplace
- Deck
- Garage
- Basement
- Pool

Property vs Single Family Average in B0N 2T0
Price
Year Built
 Copyright 2026 by Greater Vancouver REALTORS®. All Rights Reserved. NOTE: This representation is based in whole or in part on data generated by the Chilliwack & District Real Estate Board, Fraser Valley Real Estate Board
or Greater Vancouver REALTORS® which assumes no responsibility for its accuracy.
The trademarks REALTOR®, REALTORS®, and the REALTOR® logo are controlled by The Canadian Real Estate Association (CREA) and identify real estate professionals who are members of CREA. The trademarks MLS®, Multiple Listing Service® and the associated logos are owned by CREA and identify the quality of services provided by real estate professionals who are members of CREA. Used under license.
Last Updated: September 17, 2026 11:49 PM UTC
Copyright 2026 by Greater Vancouver REALTORS®. All Rights Reserved. NOTE: This representation is based in whole or in part on data generated by the Chilliwack & District Real Estate Board, Fraser Valley Real Estate Board
or Greater Vancouver REALTORS® which assumes no responsibility for its accuracy.
The trademarks REALTOR®, REALTORS®, and the REALTOR® logo are controlled by The Canadian Real Estate Association (CREA) and identify real estate professionals who are members of CREA. The trademarks MLS®, Multiple Listing Service® and the associated logos are owned by CREA and identify the quality of services provided by real estate professionals who are members of CREA. Used under license.
Last Updated: September 17, 2026 11:49 PM UTC
