

Address
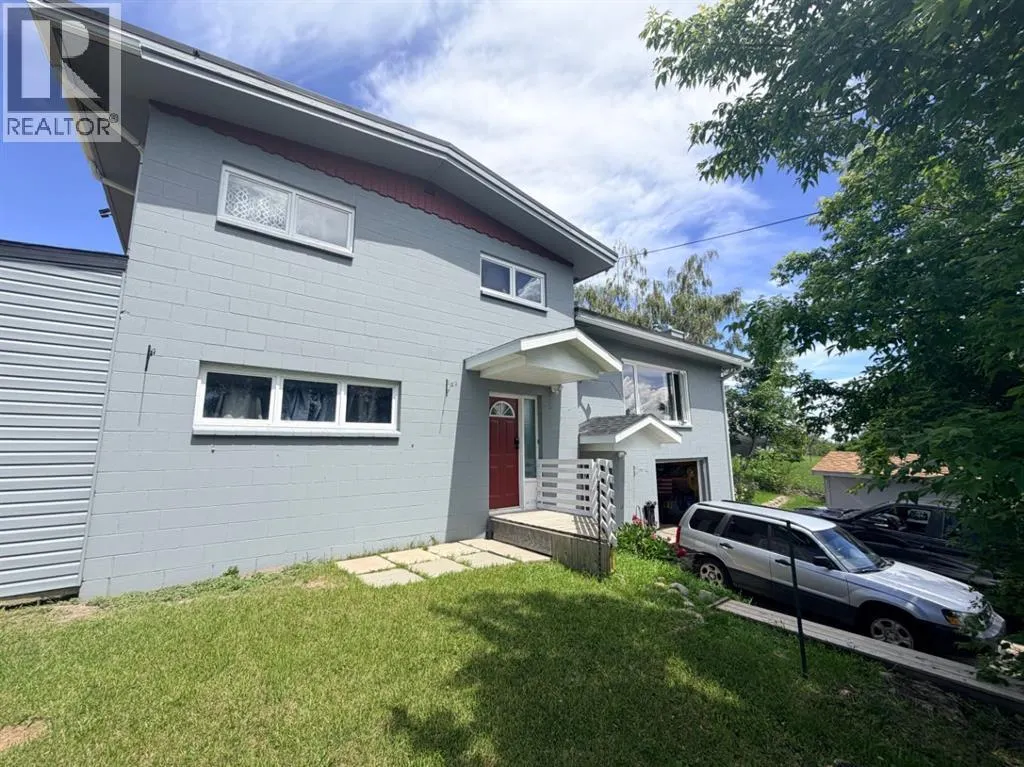
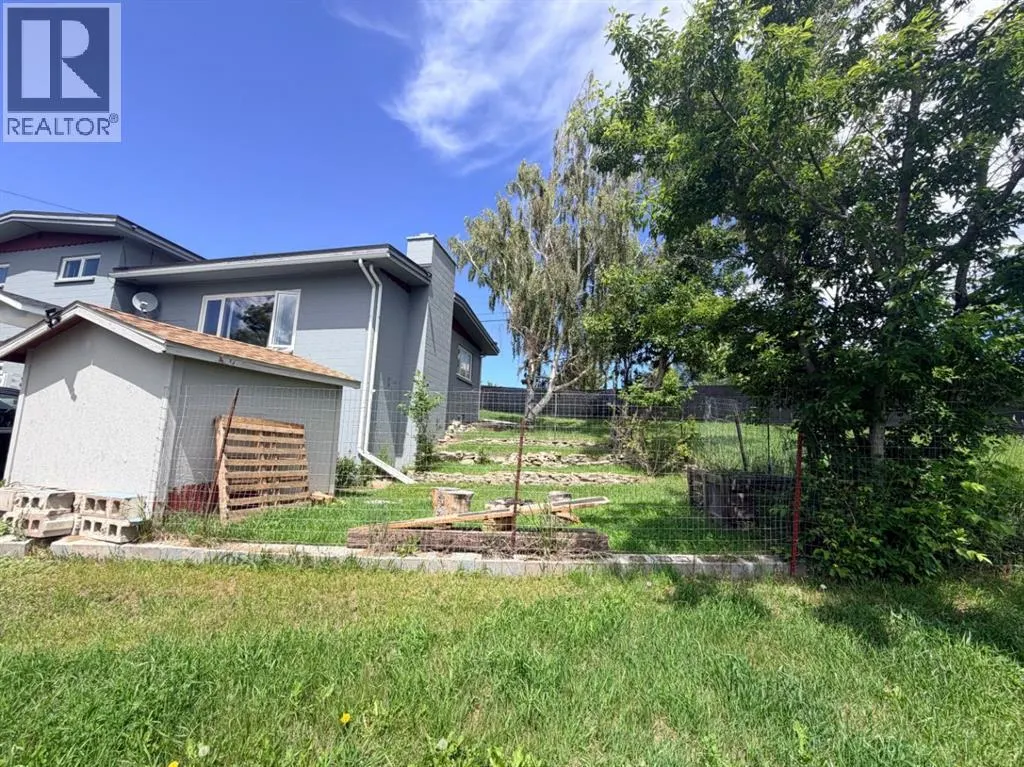
771 Dundas Street, Pincher Creek, AB
Price
$ 459,900
Property Attributes
- ID#A2327285
- TypeSingle Family
- Listing Status Active
- MunicipalityPincher Creek
- CityPincher Creek
- AreaPincher Creek
- Postal CodeT0K 1W0
- Style
- Year Built1973
- Price$ 459,900
- Bedrooms3+1
- Bathrooms3
- Half Bathrooms0
- Sqr Footage1525
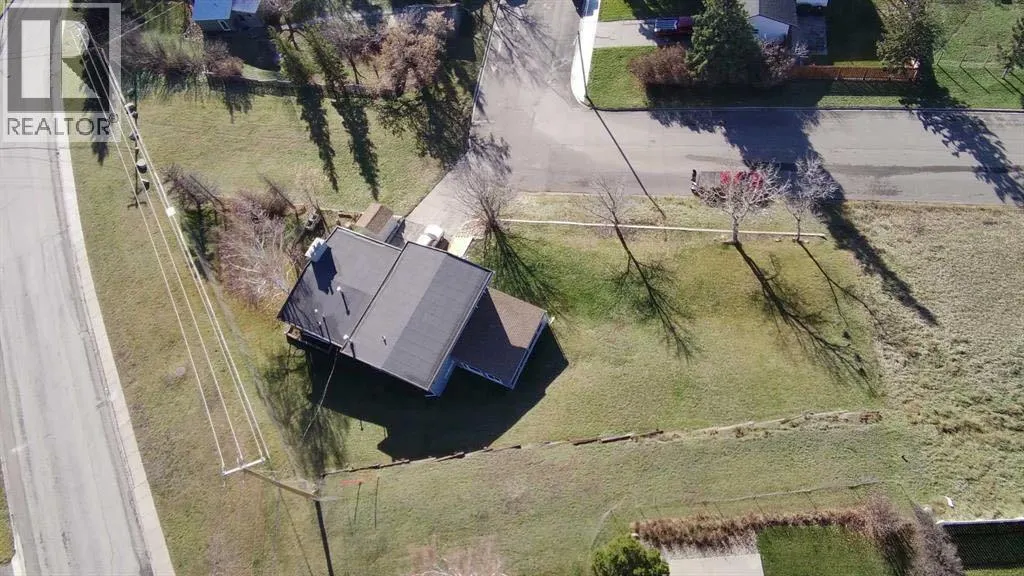
- Lot Size0.33 Acres
Data Source:
Canadian Real Estate Association (CREA)
Property Description
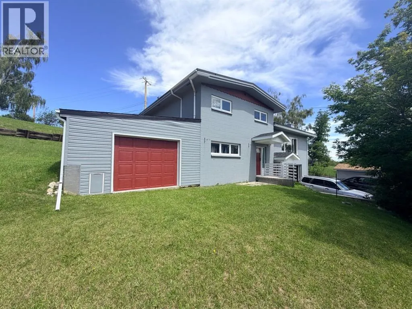
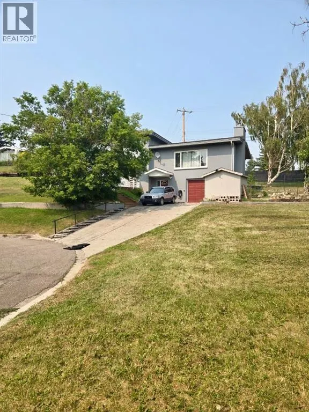
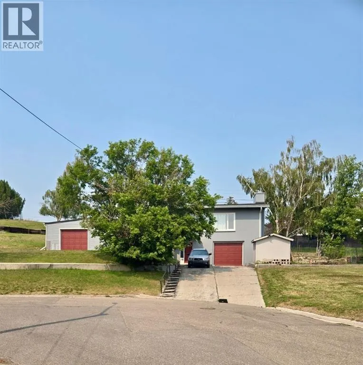
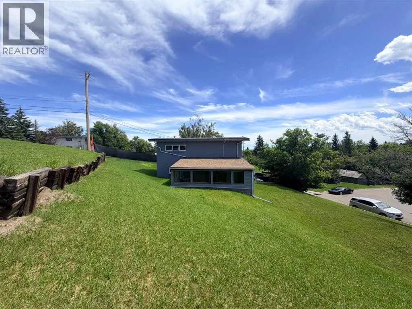
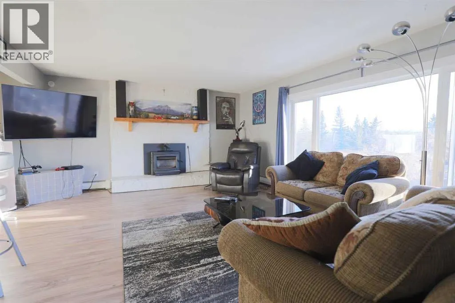
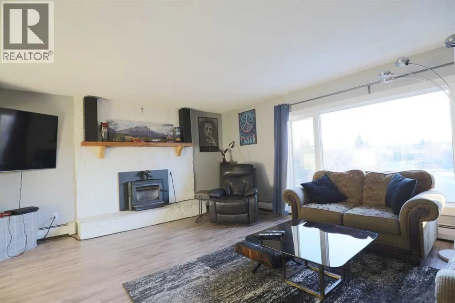
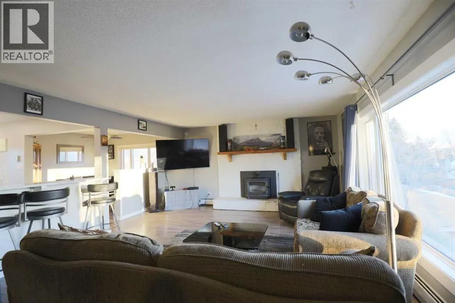
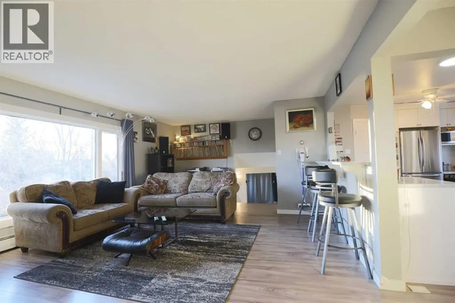
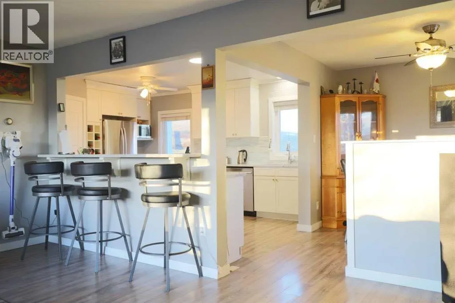
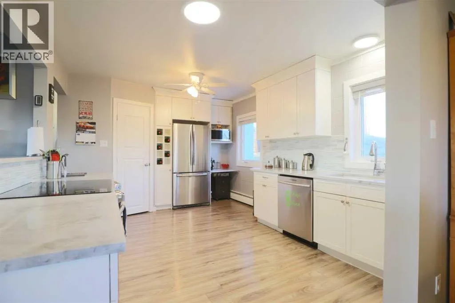
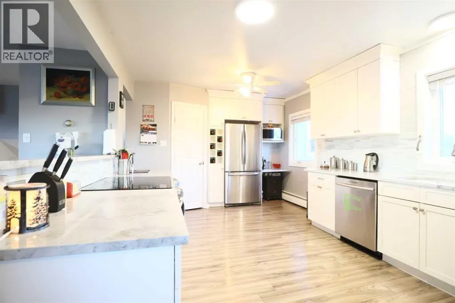
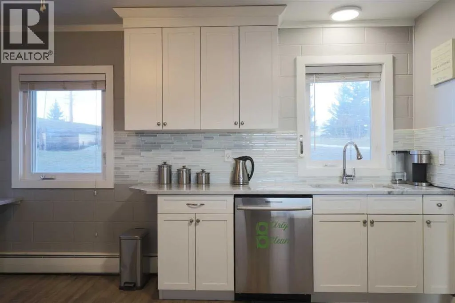
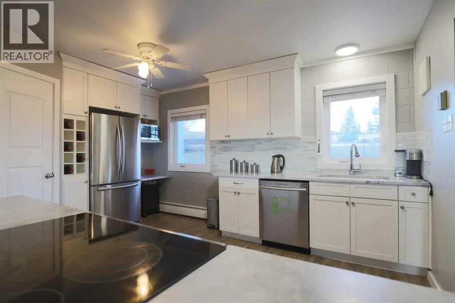
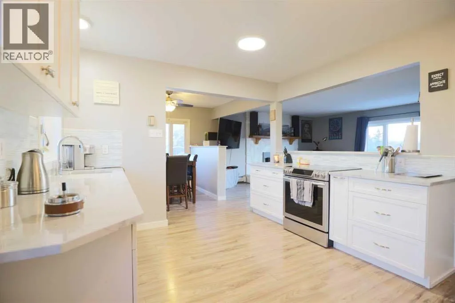
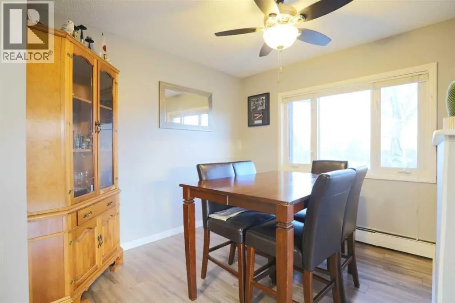
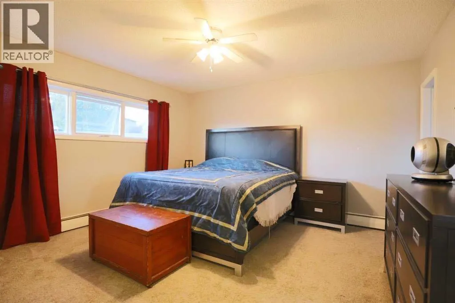
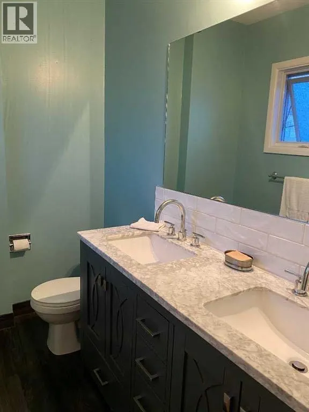
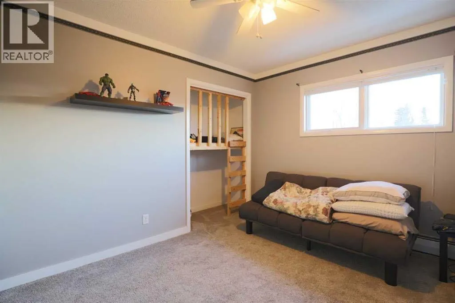
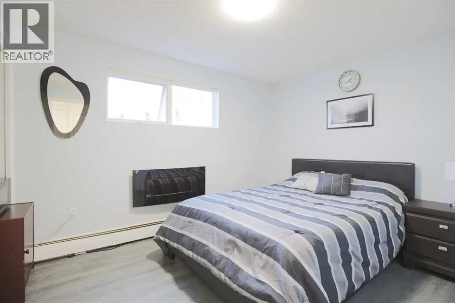
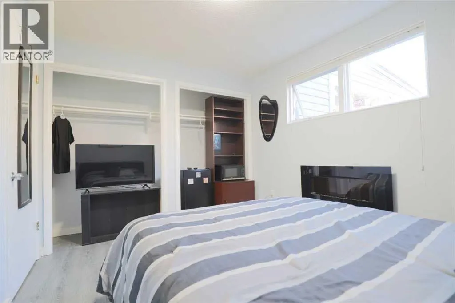
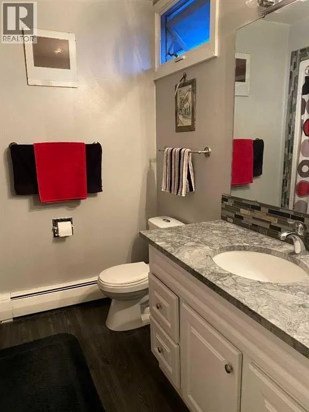
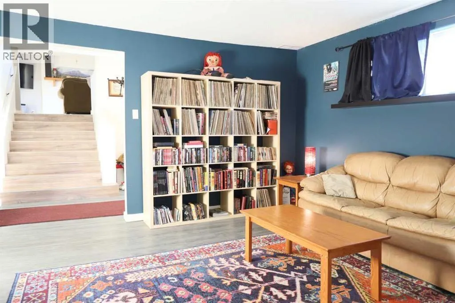
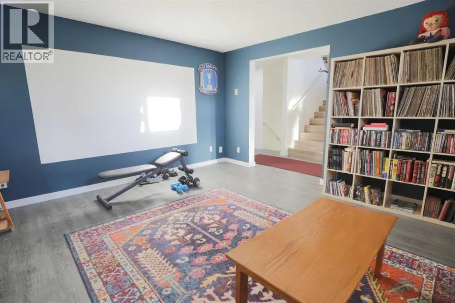
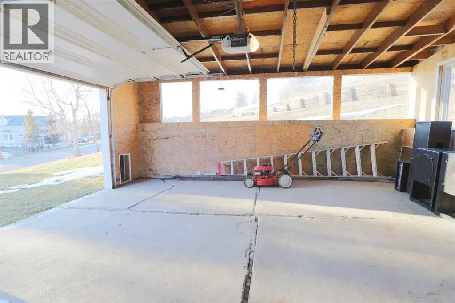
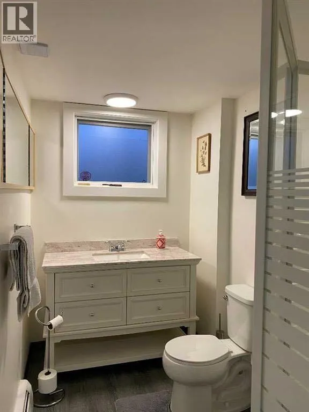
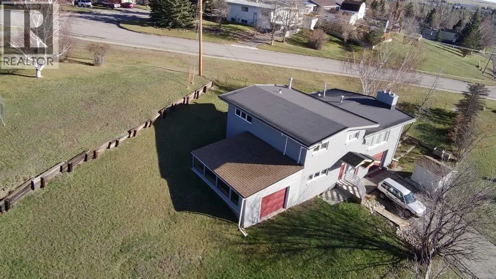
Welcome to this beautifully updated split-level home, where spacious living and breathtaking mountain views come together. The bright, open-concept main floor features a stunning kitchen, dining area, and living room, creating the perfect space for everyday living and entertaining.The upper level offers three generously sized bedrooms, including a primary retreat complete with its own private ensuite, as well as a full 4-piece bathroom for the family. The lower level provides even more living space with a private fourth bedroom, a 3-piece bathroom, a laundry room, and a cozy family room—ideal for guests, teens, or a growing family.Just off the main living area, the enclosed sunroom offers endless possibilities. Whether you're looking for an entertainment space, children's playroom, hobby room, additional storage, or even the ultimate pet retreat, this versatile area is sure to impress.Featuring beautiful granite countertops, and tasteful modern updates throughout, this home is move-in ready and designed to suit today's lifestyle. With incredible mountain views and plenty of room for everyone, this is a property you won't want to miss! New Photos of the inside coming soon (id:7434)
General Features
| Property Type | Single Family |
|---|---|
| Zoning Description | R1 |
| Amenities | Park |
| Building Appliances | Refrigerator, Dishwasher, Stove, Washer & Dryer |
| Building Cooling Type | None |
| Parking Space Total | 2 |
| Foundation Type | Poured Concrete |
| Building Type | House |
| Ownership Type | Freehold |
Interior Features
| Building Fireplace Present | True |
|---|---|
| Building Fireplace Total | 1 |
| Basement Development | Finished |
| Basement Type | Full (Finished) |
| Construction Style Attachment | Detached |
| Flooring Type | Carpeted, Vinyl Plank |
| Living Area Range | 1525 |
| Bedrooms | 3+1 |
Exterior Features
| Structure | None |
|---|---|
| Land Amenities | Park |
| Landscape Features | Garden Area, Lawn |
| Exterior Finish | Brick |
| Fence Type | Partially fenced |
Room Details
| Room | Dimensions | Level | Flooring | Details |
|---|---|---|---|---|
| 3pc Bathroom | .00 Ft x .00 Ft | Upper Level | ||
| 4pc Bathroom | .00 Ft x .00 Ft | Upper Level | ||
| Bedroom | 13.75 Ft x 9.42 Ft | Upper Level | ||
| Dining room | 10.00 Ft x 11.17 Ft | Main level | ||
| Family room | 25.25 Ft x 15.17 Ft | Main level | ||
| Kitchen | 14.92 Ft x 14.83 Ft | Main level | ||
| Laundry room | 7.92 Ft x 6.08 Ft | Lower level | ||
| Living room | 15.92 Ft x 13.25 Ft | Lower level | ||
| Primary Bedroom | 13.17 Ft x 13.92 Ft | Upper Level |
Amenities
- Views
- New Construction
- Adult 55+
- Lease To Own
- No Strata Fees
- Furnished
- Primary On Main
- Air Conditioning
- Seller Finance
- Green
- Fixer Upper
- Horse
- Golf
- Fireplace
- Deck
- Garage
- Basement
- Pool

Property vs Single Family Average in T0K 1W0
Price
Year Built
 Copyright 2026 by Greater Vancouver REALTORS®. All Rights Reserved. NOTE: This representation is based in whole or in part on data generated by the Chilliwack & District Real Estate Board, Fraser Valley Real Estate Board
or Greater Vancouver REALTORS® which assumes no responsibility for its accuracy.
The trademarks REALTOR®, REALTORS®, and the REALTOR® logo are controlled by The Canadian Real Estate Association (CREA) and identify real estate professionals who are members of CREA. The trademarks MLS®, Multiple Listing Service® and the associated logos are owned by CREA and identify the quality of services provided by real estate professionals who are members of CREA. Used under license.
Last Updated: September 17, 2026 9:30 AM UTC
Copyright 2026 by Greater Vancouver REALTORS®. All Rights Reserved. NOTE: This representation is based in whole or in part on data generated by the Chilliwack & District Real Estate Board, Fraser Valley Real Estate Board
or Greater Vancouver REALTORS® which assumes no responsibility for its accuracy.
The trademarks REALTOR®, REALTORS®, and the REALTOR® logo are controlled by The Canadian Real Estate Association (CREA) and identify real estate professionals who are members of CREA. The trademarks MLS®, Multiple Listing Service® and the associated logos are owned by CREA and identify the quality of services provided by real estate professionals who are members of CREA. Used under license.
Last Updated: September 17, 2026 9:30 AM UTC
