
Primary on Main
Address
4610 51 Av, Myrnam, AB
Price
$ 139,000
Property Attributes
- ID#E4485528
- TypeSingle Family
- Listing Status Active
- MunicipalityMyrnam
- CityMyrnam
- AreaMyrnam
- NeighbourhoodMyrnam
- Postal CodeT0K 3K0
- StyleBungalow
- Year Built2002
- Price$ 139,000
- Bedrooms3
- Bathrooms2
- Half Bathrooms0
- Sqr Footage1216
Data Source:
Canadian Real Estate Association (CREA)
Property Description
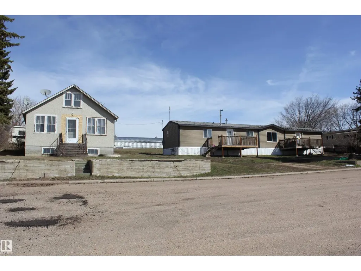
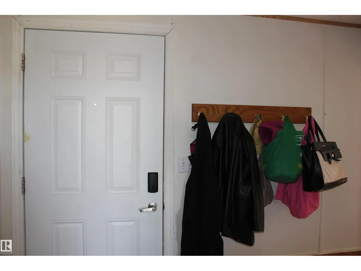
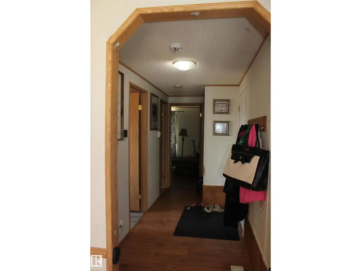
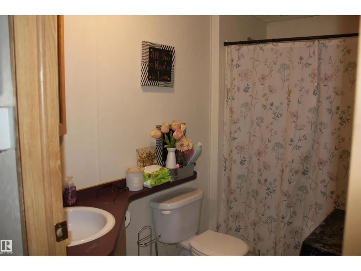
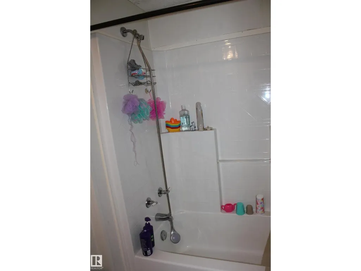
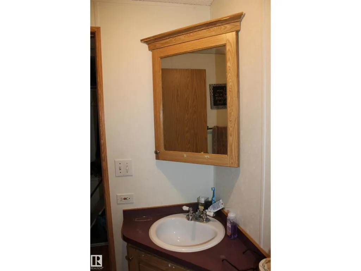
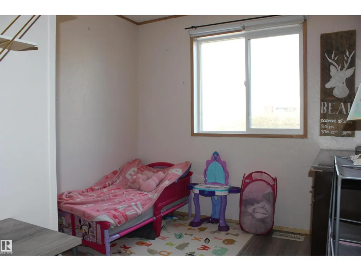
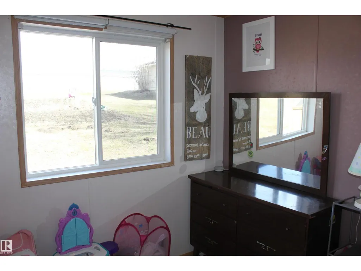
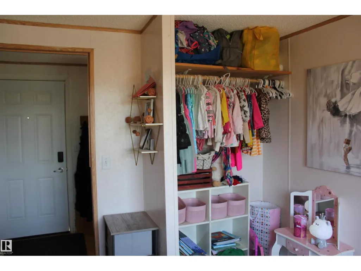
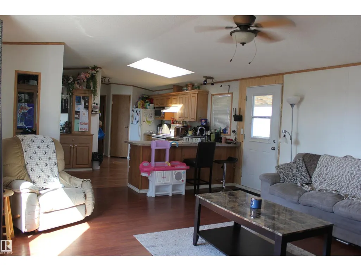
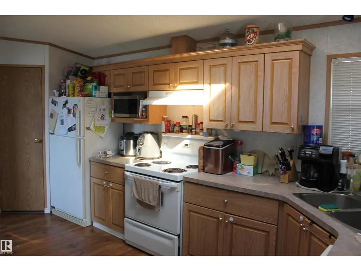
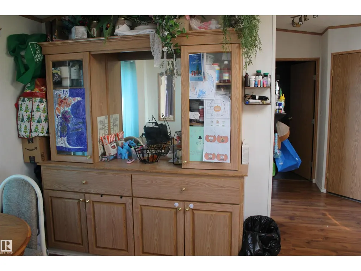
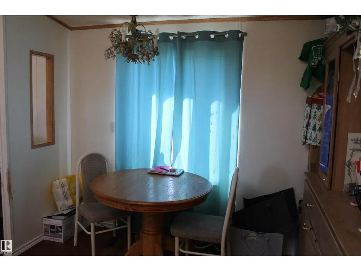
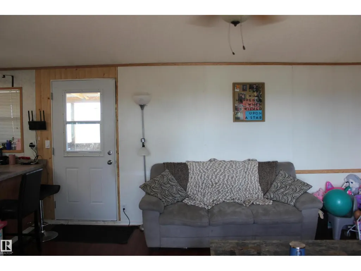
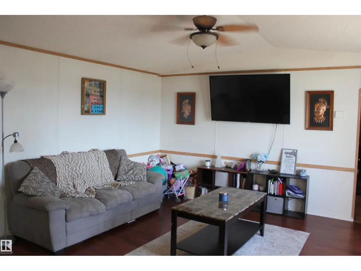
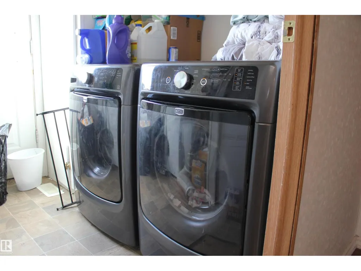
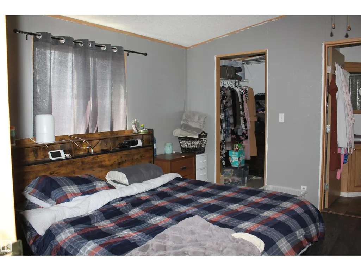
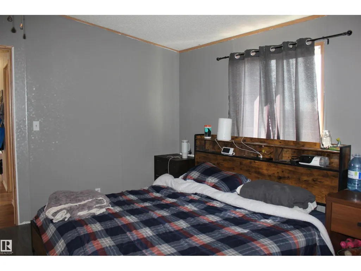
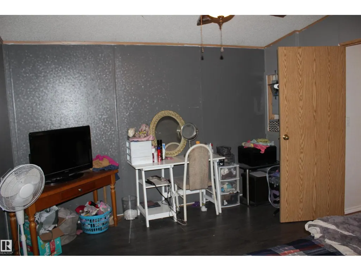
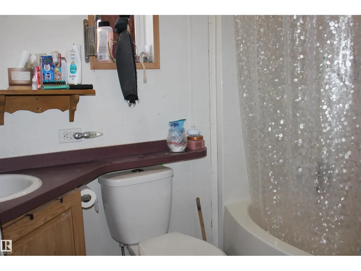
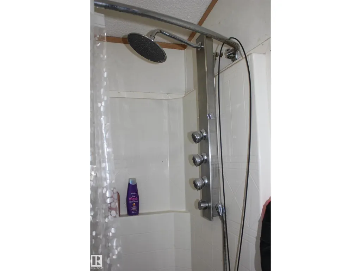
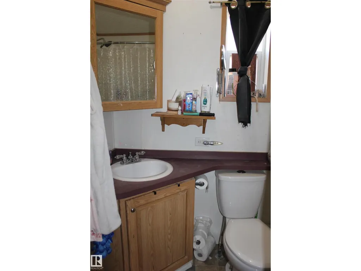
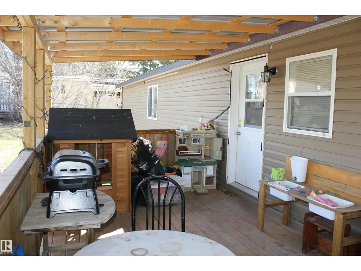
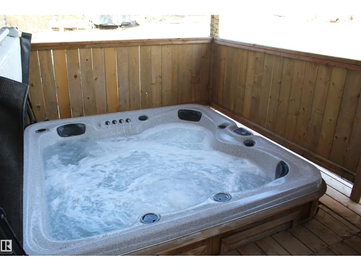
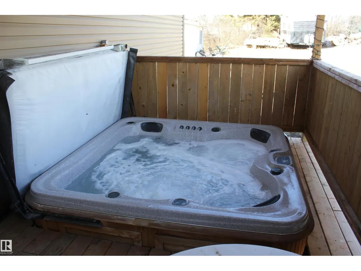
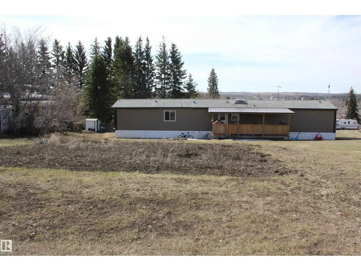
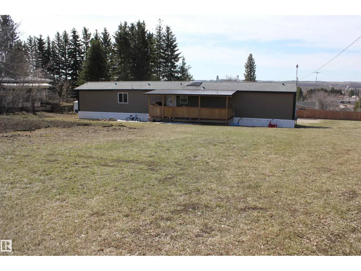
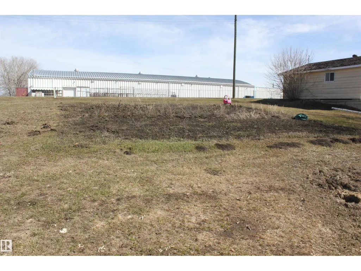
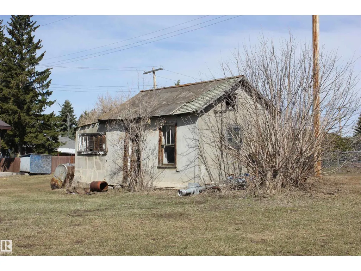
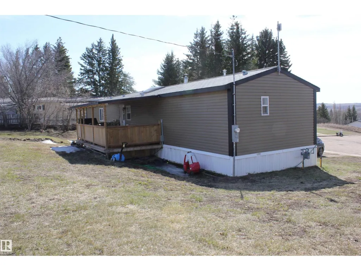
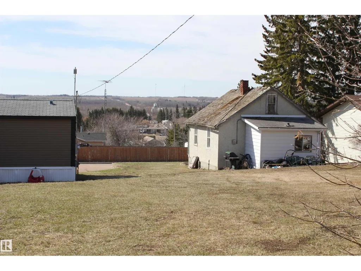
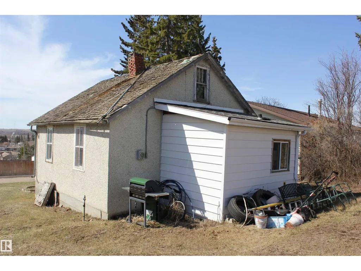
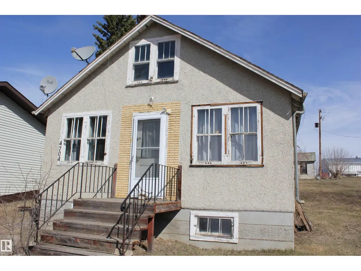
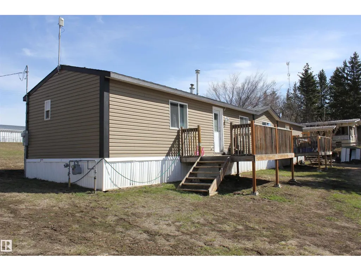
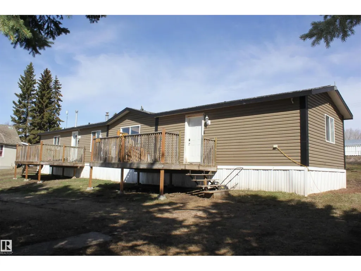
Welcome to Myrnam! In 2022, this 2002 mobile was moved onto 2 large lots (5-6) adj to an older home on a single lot (4).Then in 2023 the 3 lots (4,5,6) were consolidated onto 1 title. We now have a mobile home and an old house for sale. This home is perfect for a growing family as it has 2 bedrooms & a 4pc bath at one end and the primary bedroom with a 4pc ensuite and WI closet at the other end. A recent upgrade is a new exterior door between the living room & kitchen that leads to a beautiful back deck 24x10 with a tin roof & the hot tub is included! The skylight in the kitchen allows for plenty of natural light to fill the room all year long. The kitchen has ample cupboard space and storage. The china cupboard is attached & will be included along with all the appliances, window coverings and the alarm system. The old house is currently cold storage. In the back yard there is a garden area & back-alley access. Situated very close to the arena & the school and situated on 3 large lots.2025 taxes $1,561.56 (id:7434)
General Features
| Features | Lane, No Smoking Home |
|---|---|
| Property Type | Single Family |
| Neighbourhood | Myrnam |
| Amenities | Schools |
| Building Amenities | Vinyl Windows |
| Building Appliances | Alarm System, Dishwasher, Dryer, Fan, Refrigerator, Storage Shed, Stove, Washer, Window Coverings |
| Building Architectural Style | Bungalow |
| Building Type | House |
| Ownership Type | Freehold |
| Building.StoriesTotal | 1 |
Interior Features
| Building Fireplace Present | False |
|---|---|
| Building Heating Type | Forced air |
| Basement Type | None |
| Construction Style Attachment | Detached |
| Living Area Range | 1216 |
| Bedrooms | 3 |
Exterior Features
| Structure | Deck |
|---|---|
| Land Amenities | Schools |
| Fence Type | Not fenced |
Room Details
| Room | Dimensions | Level | Flooring | Details |
|---|---|---|---|---|
| Bedroom 2 | 2.86 m x 2.5 m | Main level | 2.5 m | |
| Bedroom 3 | 2.87 m x 3.81 m | Main level | 3.81 m | |
| Dining room | Measurements not available | Main level | ||
| Kitchen | 4.87 m x 2.89 m | Main level | 2.89 m | |
| Living room | 4.65 m x 4.5 m | Main level | 4.5 m | |
| Primary Bedroom | 3.67 m x 4.51 m | Main level | 4.51 m |
Amenities
- Views
- New Construction
- Adult 55+
- Lease To Own
- No Strata Fees
- Furnished
- Primary On Main
- Air Conditioning
- Seller Finance
- Green
- Fixer Upper
- Horse
- Golf
- Fireplace
- Deck
- Garage
- Basement
- Pool

Property vs Single Family Average in T0K 3K0
Price
Year Built
 Copyright 2026 by Greater Vancouver REALTORS®. All Rights Reserved. NOTE: This representation is based in whole or in part on data generated by the Chilliwack & District Real Estate Board, Fraser Valley Real Estate Board
or Greater Vancouver REALTORS® which assumes no responsibility for its accuracy.
The trademarks REALTOR®, REALTORS®, and the REALTOR® logo are controlled by The Canadian Real Estate Association (CREA) and identify real estate professionals who are members of CREA. The trademarks MLS®, Multiple Listing Service® and the associated logos are owned by CREA and identify the quality of services provided by real estate professionals who are members of CREA. Used under license.
Last Updated: September 19, 2026 12:58 AM UTC
Copyright 2026 by Greater Vancouver REALTORS®. All Rights Reserved. NOTE: This representation is based in whole or in part on data generated by the Chilliwack & District Real Estate Board, Fraser Valley Real Estate Board
or Greater Vancouver REALTORS® which assumes no responsibility for its accuracy.
The trademarks REALTOR®, REALTORS®, and the REALTOR® logo are controlled by The Canadian Real Estate Association (CREA) and identify real estate professionals who are members of CREA. The trademarks MLS®, Multiple Listing Service® and the associated logos are owned by CREA and identify the quality of services provided by real estate professionals who are members of CREA. Used under license.
Last Updated: September 19, 2026 12:58 AM UTC
