
Golf Course - Primary on Main
Address
#1 53522 Rge Road 280, Rural Parkland County, AB
Price
$ 650,000
Property Attributes
- ID#E4507736
- TypeSingle Family
- Listing Status Active
- MunicipalityRural Parkland County
- CityRural Parkland County
- AreaRural Parkland County
- NeighbourhoodHacienda Estates
- Postal CodeT7X 3V6
- StyleBi-level
- Year Built1958
- Price$ 650,000
- Bedrooms3
- Bathrooms2
- Half Bathrooms0
- Sqr Footage1045
- Lot Size8.41 Acres
Data Source:
Canadian Real Estate Association (CREA)
Property Description
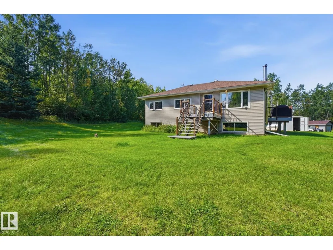
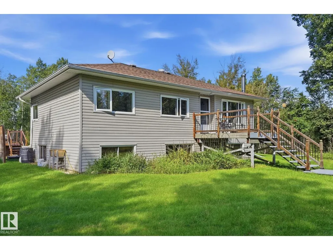
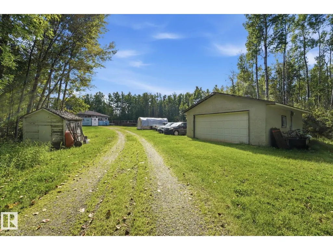
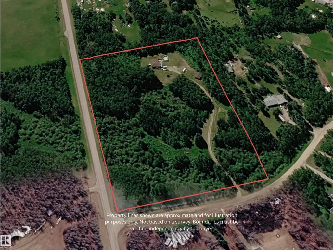
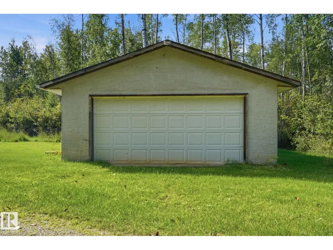
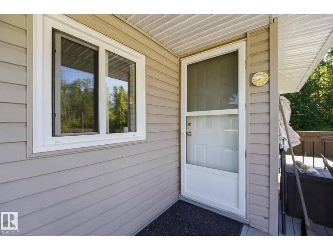
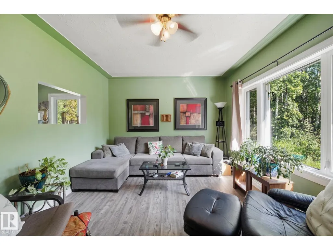
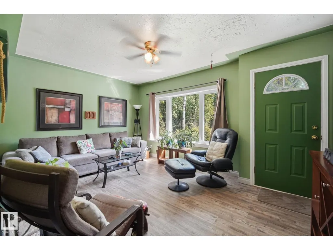
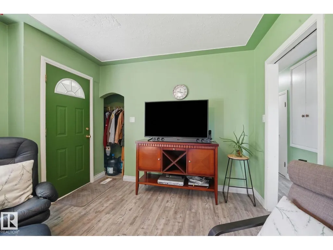
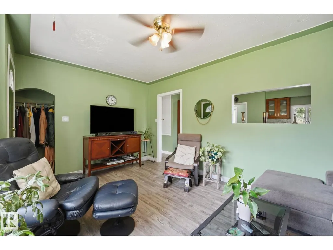
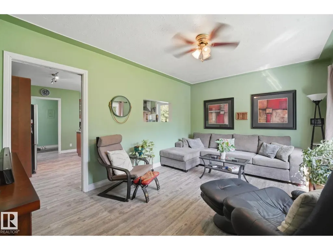
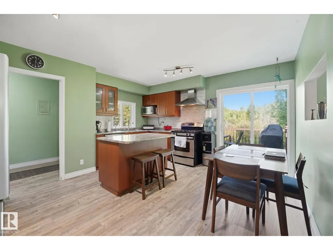
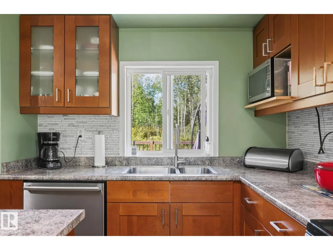
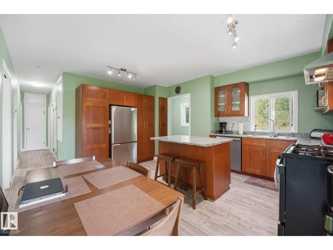
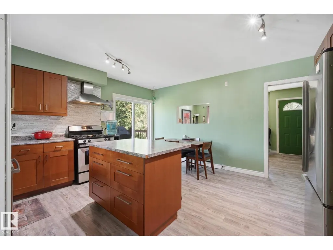
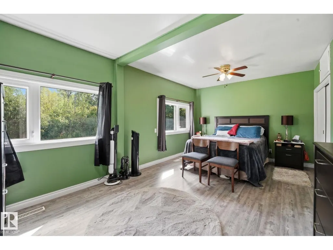
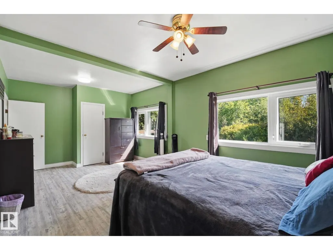
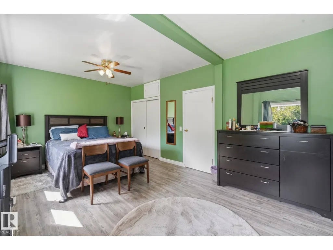
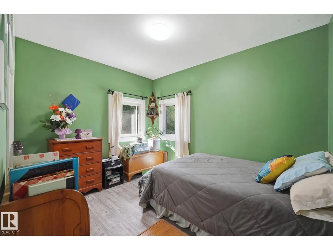
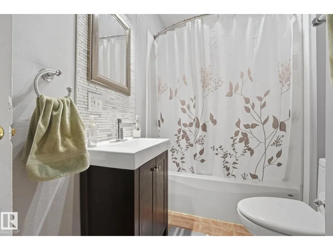
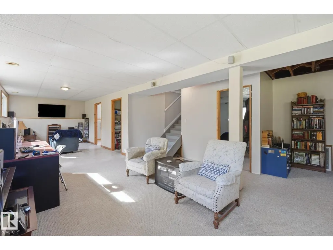
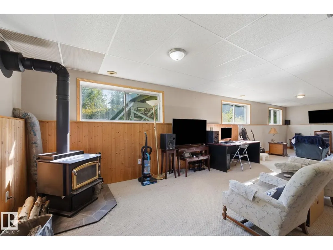
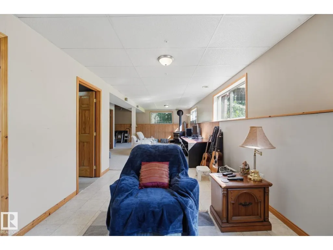
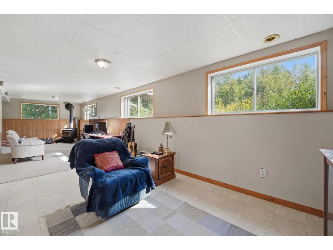
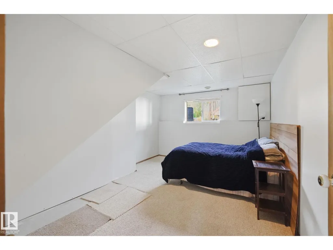
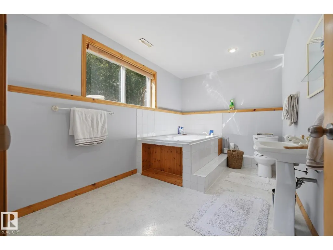
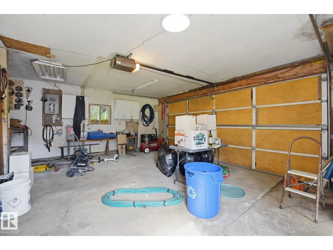
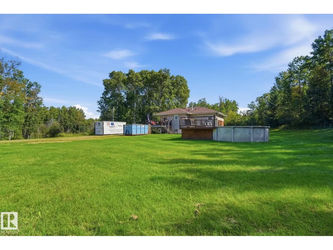
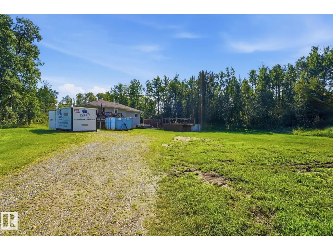
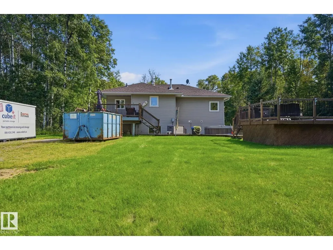
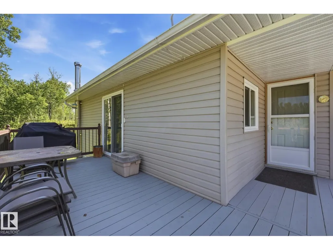
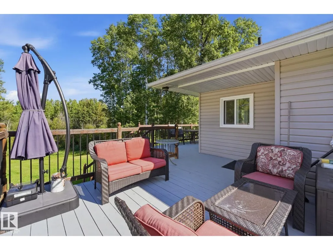
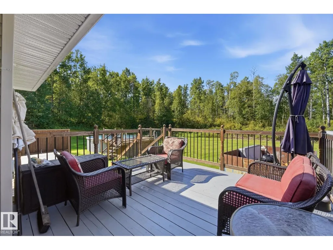
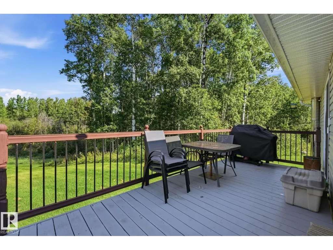
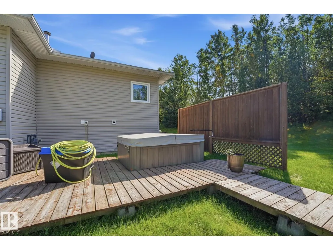
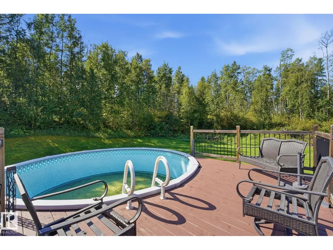
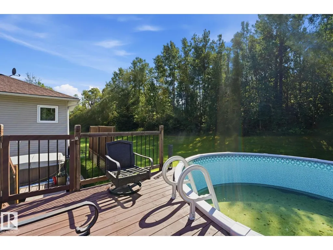
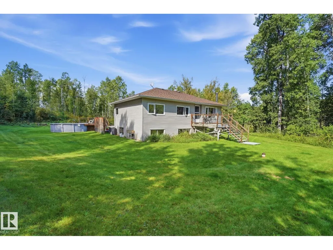
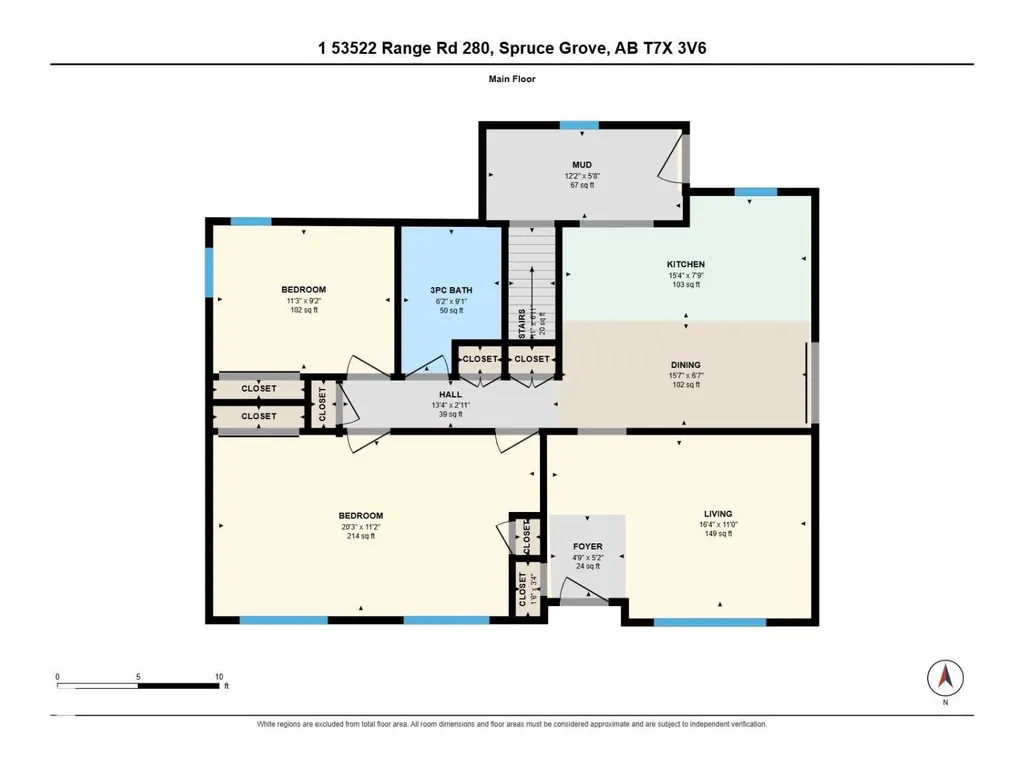
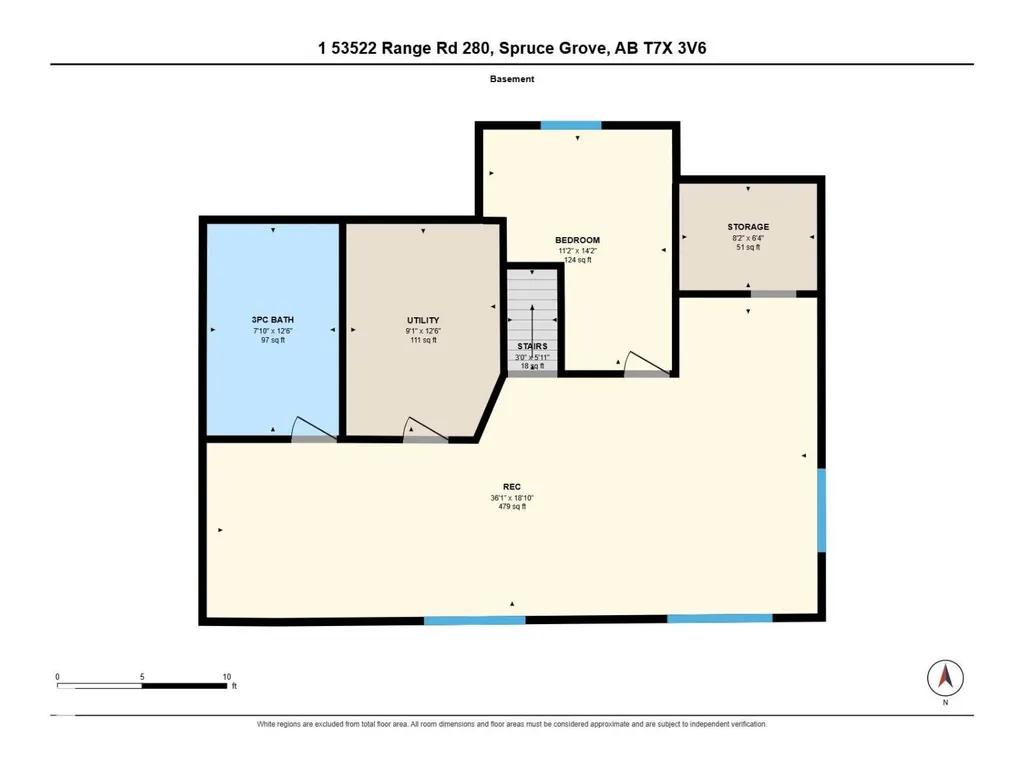
ESCAPE TO THE COUNTRY! Tucked away in the peaceful, treed setting of Hacienda Estates, this 8.41-acre corner property offers the privacy & tranquility of country living just 10 minutes from Spruce Grove & Stony Plain, w/pavement all the way to the subdivision. A private driveway leads to this charming bi-level home, surrounded by mature trees & scenic views from every direction. Large windows on both levels flood the home w/natural light. The main floor offers 2 bedrooms, 4pce bath & a bright cozy kitchen w/plenty of cabinetry, island, stainless appliances & patio doors leading to the deck. The spacious primary bedroom provides a comfortable retreat, while the lower level features a 3rd bedroom, 3pce bath & flexible rec space w/wood-burning stove. A double detached garage w/220V power provides excellent workspace or storage. Enjoy the peace, privacy & beauty of acreage living, w/daily wildlife sightings, room to roam & plenty of opportunity to make this property your own—all within easy reach of town. (id:7434)
General Features
| Features | Private setting, Treed, Corner Site, See remarks, Level |
|---|---|
| Property Type | Single Family |
| Neighbourhood | Hacienda Estates (Parkland) |
| Amenities | Golf Course, Shopping |
| Building Appliances | Dishwasher, Dryer, Microwave Range Hood Combo, Refrigerator, Stove, Washer |
| Building Architectural Style | Bi-level |
| Building Type | House |
Interior Features
| Building Fireplace Present | True |
|---|---|
| Building Fireplace Type | Woodstove |
| Building Heating Type | Forced air |
| Basement Development | Finished |
| Basement Type | Full (Finished) |
| Construction Style Attachment | Detached |
| Fireplace Fuel | Wood |
| Living Area Range | 1045 |
| Bedrooms | 3 |
Exterior Features
| Structure | Deck |
|---|---|
| Land Amenities | Golf Course, Shopping |
Room Details
| Room | Dimensions | Level | Flooring | Details |
|---|---|---|---|---|
| Bedroom 2 | 3.42 m x 2.79 m | Main level | 2.79 m | |
| Bedroom 3 | 3.4 m x 4.33 m | Basement | 4.33 m | |
| Dining room | 4.74 m x 2.01 m | Main level | 2.01 m | |
| Family room | 10.99 m x 5.7 m | Basement | 5.7 m | |
| Kitchen | 4.66 m x 2.37 m | Main level | 2.37 m | |
| Living room | 4.98 m x 3.34 m | Main level | 3.34 m | |
| Mud room | 3.7 m x 1.72 m | Main level | 1.72 m | |
| Primary Bedroom | 6.17 m x 3.41 m | Main level | 3.41 m | |
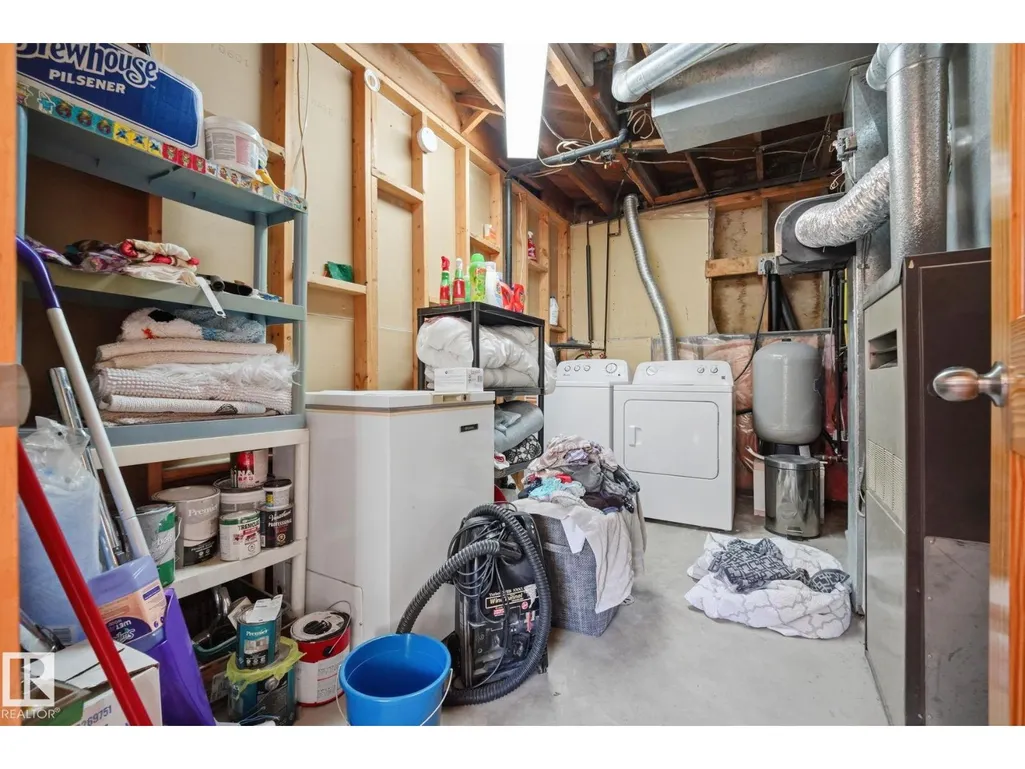
| Storage | 2.48 m x 1.92 m | Basement | 1.92 m | |
| Utility room | 2.77 m x 3.82 m | Basement | 3.82 m |
Amenities
- Views
- New Construction
- Adult 55+
- Lease To Own
- No Strata Fees
- Furnished
- Primary On Main
- Air Conditioning
- Seller Finance
- Green
- Fixer Upper
- Horse
- Golf
- Fireplace
- Deck
- Garage
- Basement
- Pool

Property vs Single Family Average in T7X 3V6
Price
Year Built
 Copyright 2026 by Greater Vancouver REALTORS®. All Rights Reserved. NOTE: This representation is based in whole or in part on data generated by the Chilliwack & District Real Estate Board, Fraser Valley Real Estate Board
or Greater Vancouver REALTORS® which assumes no responsibility for its accuracy.
The trademarks REALTOR®, REALTORS®, and the REALTOR® logo are controlled by The Canadian Real Estate Association (CREA) and identify real estate professionals who are members of CREA. The trademarks MLS®, Multiple Listing Service® and the associated logos are owned by CREA and identify the quality of services provided by real estate professionals who are members of CREA. Used under license.
Last Updated: September 17, 2026 11:49 PM UTC
Copyright 2026 by Greater Vancouver REALTORS®. All Rights Reserved. NOTE: This representation is based in whole or in part on data generated by the Chilliwack & District Real Estate Board, Fraser Valley Real Estate Board
or Greater Vancouver REALTORS® which assumes no responsibility for its accuracy.
The trademarks REALTOR®, REALTORS®, and the REALTOR® logo are controlled by The Canadian Real Estate Association (CREA) and identify real estate professionals who are members of CREA. The trademarks MLS®, Multiple Listing Service® and the associated logos are owned by CREA and identify the quality of services provided by real estate professionals who are members of CREA. Used under license.
Last Updated: September 17, 2026 11:49 PM UTC
