
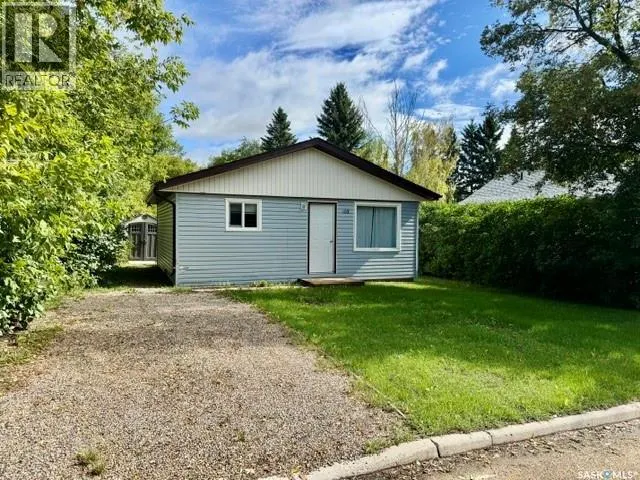
Address
102 1st Street Sw, Watson, SK
Price
$ 90,000
Property Attributes
- ID#SK047897
- TypeSingle Family
- Listing Status Active
- MunicipalityWatson
- CityWatson
- AreaWatson
- Postal CodeS0K 4V0
- StyleBungalow
- Year Built1955
- Price$ 90,000
- Bedrooms2
- Bathrooms1
- Half Bathrooms0
- Sqr Footage680
Data Source:
Canadian Real Estate Association (CREA)
Property Description
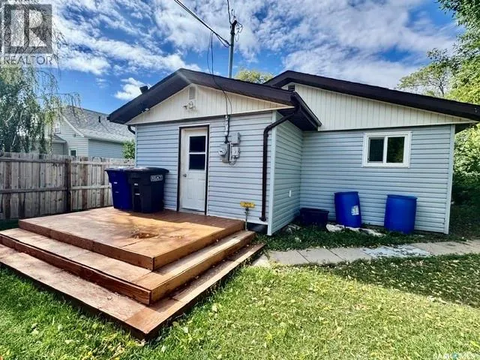
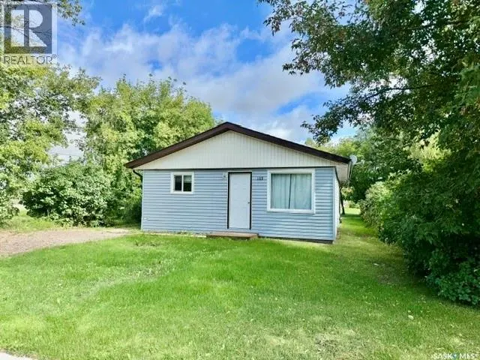
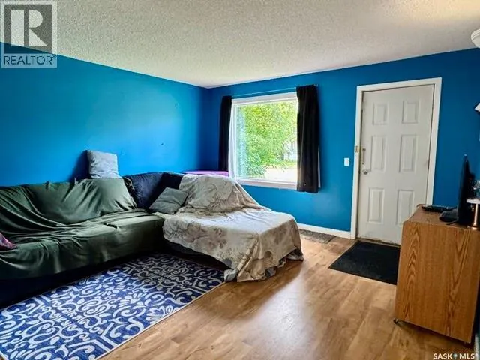
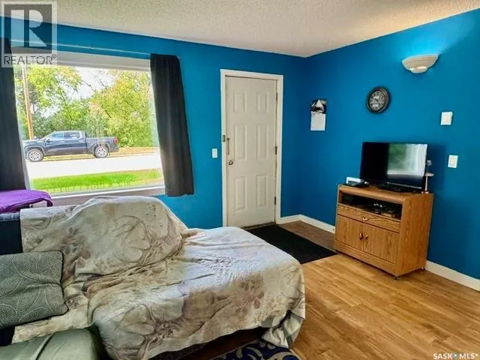
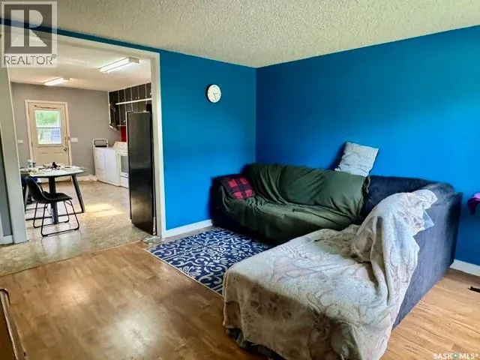
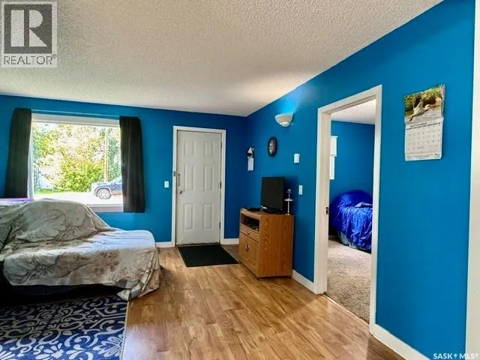
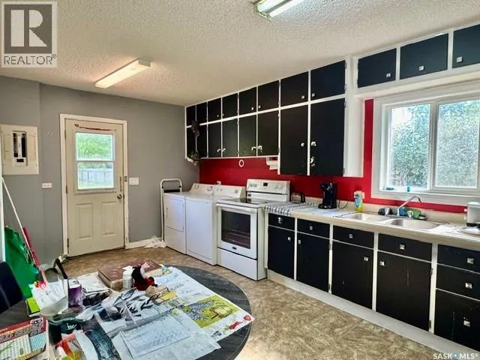
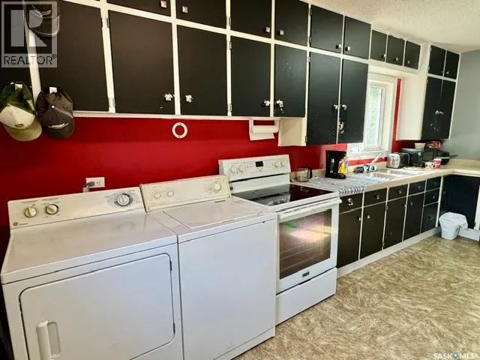
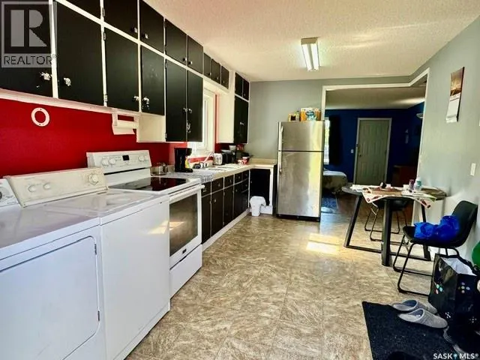
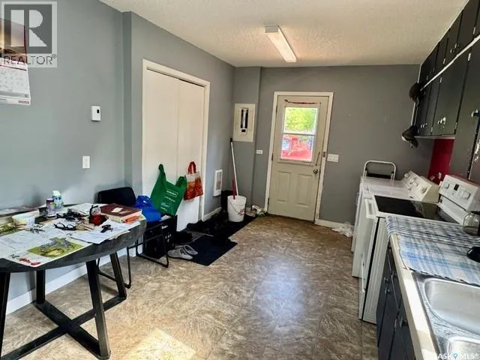
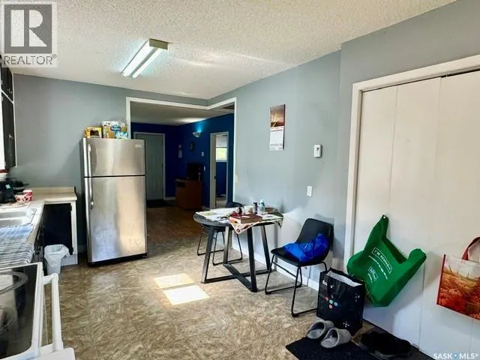
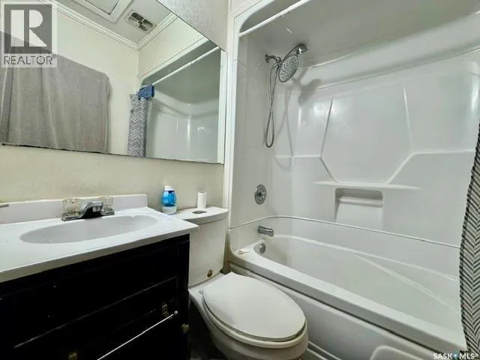
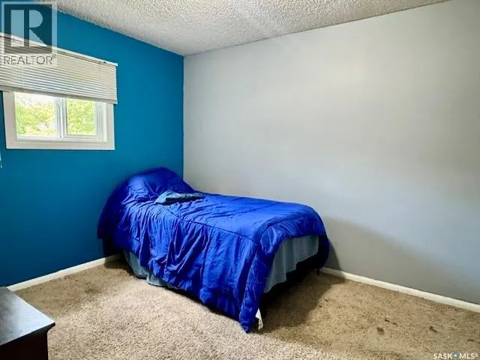
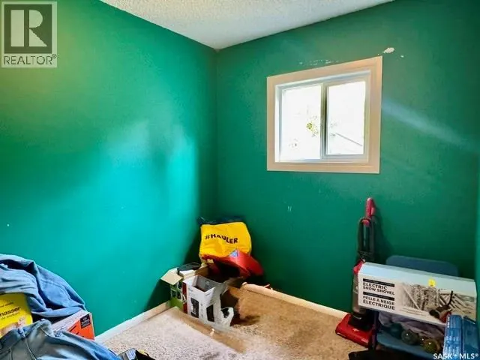
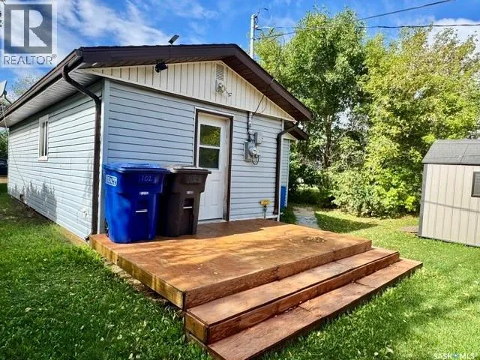
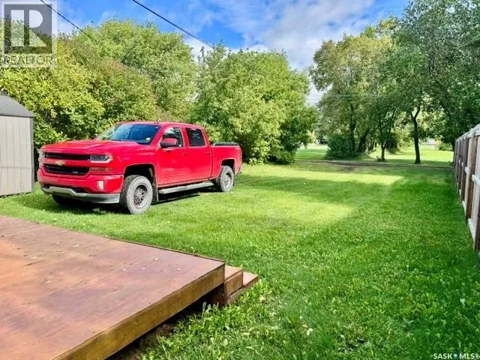
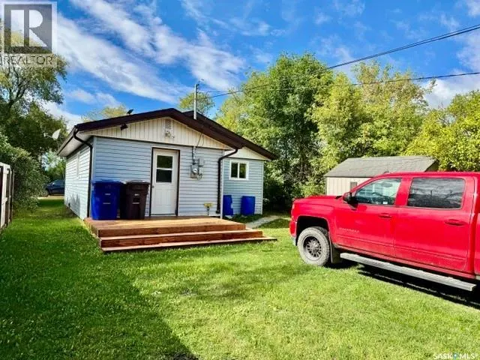
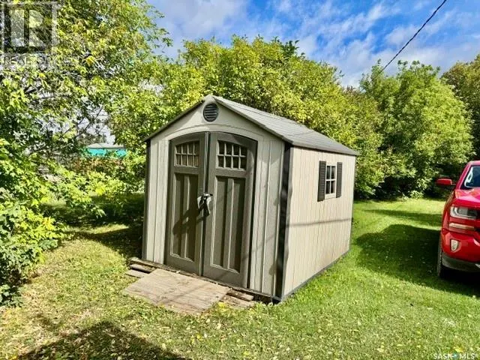
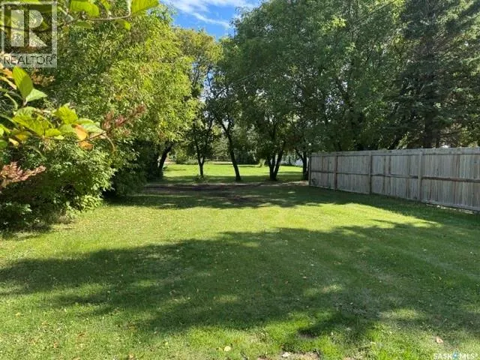
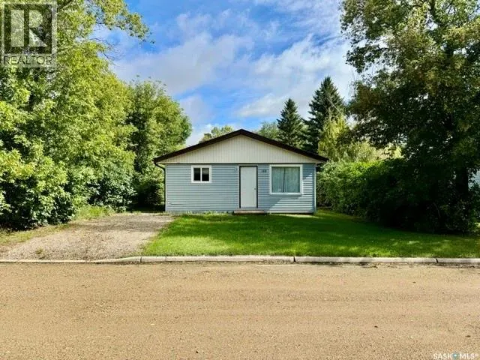
Affordable, move-in-ready and a great opportunity for first-time buyers, investors, or anyone looking to downsize! Welcome to 102 1st Street SW in Watson. This well-maintained 688 sq. ft. bungalow offers 2 bedrooms and 1 bathroom with a practical, comfortable layout. Step inside to a bright living room featuring a large picture window that brings in plenty of natural light. The kitchen and dining area offer good functional space, while both bedrooms and the 4-piece bathroom are conveniently located on the main floor. Several important updates have already been taken care of, including newer windows, shingles and vinyl siding, plus an electric water heater replaced in 2021. The home is heated with electric heat, making it a simple property to maintain. Outside, you’ll appreciate the large 40’ x 131’ lot, mature trees, backyard deck and plenty of room to enjoy the outdoors. There’s also space at the rear of the property for a future garage or shop. At just $90,000, this is an excellent chance to own an affordable home without taking on a huge mortgage. It could also make a great revenue property for an investor. Affordable homes at this price point don’t come along every day! Call today to view! (id:7434)
General Features
| Features | Treed, Lane, Rectangular |
|---|---|
| Property Type | Single Family |
| Building Appliances | Washer, Refrigerator, Dryer, Stove |
| Building Architectural Style | Bungalow |
| Building Type | House |
| Ownership Type | Freehold |
| Building.StoriesTotal | 1 |
Interior Features
| Building Fireplace Present | False |
|---|---|
| Building Heating Fuel | Electric |
| Basement Development | Not Applicable |
| Basement Type | Crawl space (Not Applicable) |
| Construction Style Attachment | Detached |
| Living Area Range | 680 |
| Bedrooms | 2 |
Exterior Features
| Structure | Deck |
|---|---|
| Landscape Features | Lawn |
Room Details
| Room | Dimensions | Level | Flooring | Details |
|---|---|---|---|---|
| 4pc Bathroom | 5 ft ,9 in x 4 ft ,11 in | Main level | 4 ft ,11 in | |
| Bedroom | 9 ft ,9 in x 7 ft ,2 in | Main level | 7 ft ,2 in | |
| Kitchen/Dining room | 17 ft ,9 in x 9 ft ,10 in | Main level | 9 ft ,10 in | |
| Living room | 13 ft ,2 in x 13 ft ,4 in | Main level | 13 ft ,4 in |
Amenities
- Views
- New Construction
- Adult 55+
- Lease To Own
- No Strata Fees
- Furnished
- Primary On Main
- Air Conditioning
- Seller Finance
- Green
- Fixer Upper
- Horse
- Golf
- Fireplace
- Deck
- Garage
- Basement
- Pool

Property vs Single Family Average in S0K 4V0
Price
Year Built
 Copyright 2026 by Greater Vancouver REALTORS®. All Rights Reserved. NOTE: This representation is based in whole or in part on data generated by the Chilliwack & District Real Estate Board, Fraser Valley Real Estate Board
or Greater Vancouver REALTORS® which assumes no responsibility for its accuracy.
The trademarks REALTOR®, REALTORS®, and the REALTOR® logo are controlled by The Canadian Real Estate Association (CREA) and identify real estate professionals who are members of CREA. The trademarks MLS®, Multiple Listing Service® and the associated logos are owned by CREA and identify the quality of services provided by real estate professionals who are members of CREA. Used under license.
Last Updated: September 17, 2026 11:49 PM UTC
Copyright 2026 by Greater Vancouver REALTORS®. All Rights Reserved. NOTE: This representation is based in whole or in part on data generated by the Chilliwack & District Real Estate Board, Fraser Valley Real Estate Board
or Greater Vancouver REALTORS® which assumes no responsibility for its accuracy.
The trademarks REALTOR®, REALTORS®, and the REALTOR® logo are controlled by The Canadian Real Estate Association (CREA) and identify real estate professionals who are members of CREA. The trademarks MLS®, Multiple Listing Service® and the associated logos are owned by CREA and identify the quality of services provided by real estate professionals who are members of CREA. Used under license.
Last Updated: September 17, 2026 11:49 PM UTC
