
Water Views - Primary on Main
Address
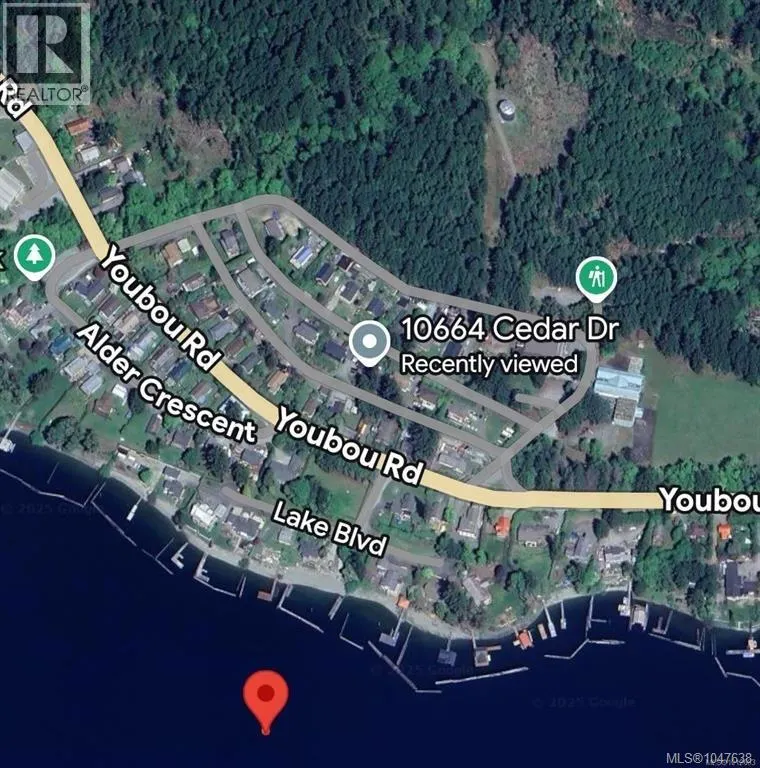
10664 Cedar Dr, Youbou, BC
Price
$ 724,900
Property Attributes
- ID#1047638
- TypeSingle Family
- Listing Status Active
- MunicipalityYoubou
- CityYoubou
- AreaYoubou
- NeighbourhoodYoubou
- Postal CodeV0R 3E1
- StyleWestcoast
- Year Built1948
- Price$ 724,900
- Bedrooms5
- Bathrooms2
- Half Bathrooms0
- Sqr Footage2349
Data Source:
Canadian Real Estate Association (CREA)
Property Description
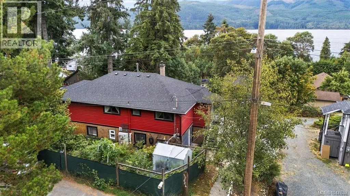
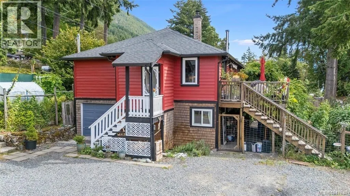
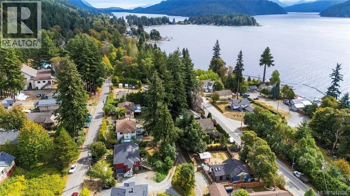
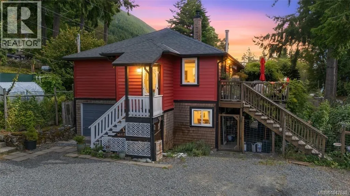
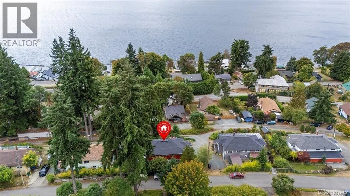
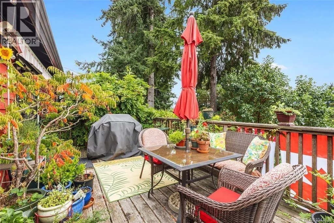
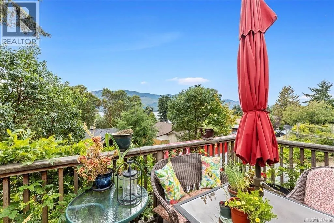
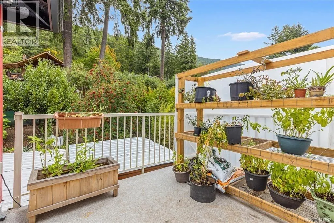
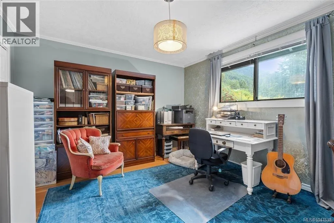
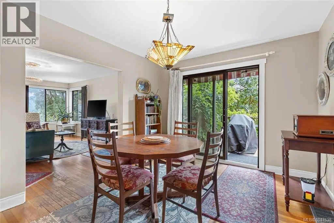
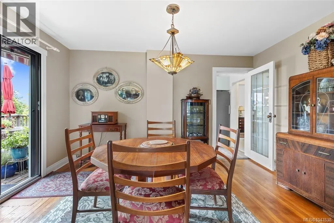
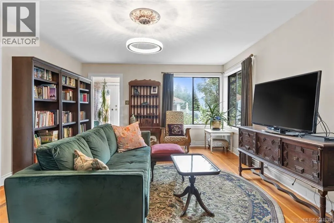
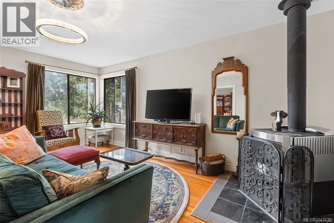
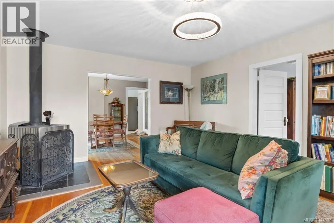
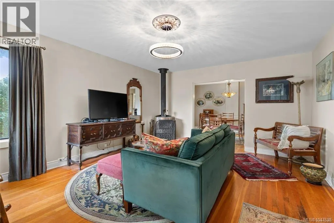
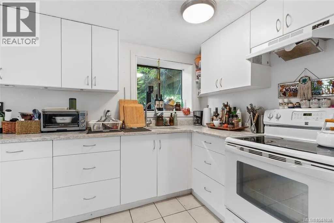
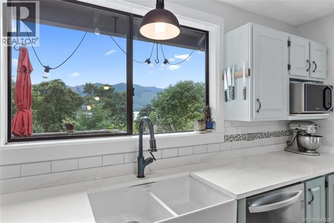
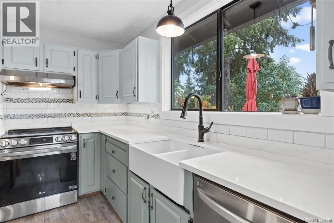
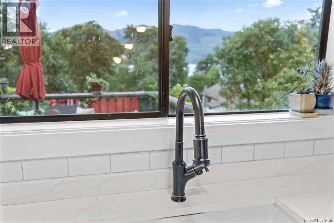
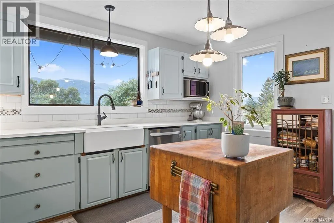
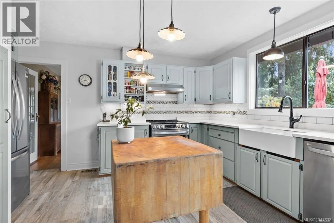
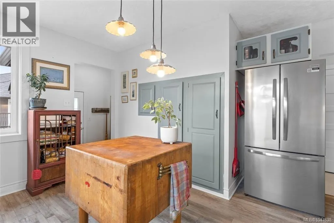
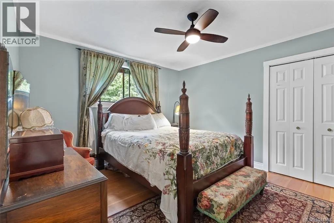
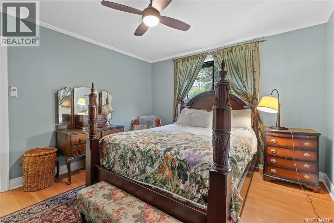
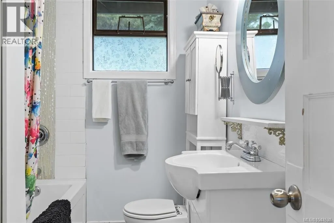
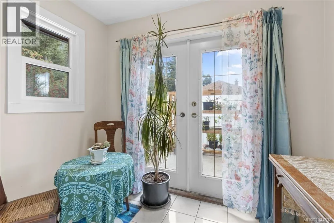
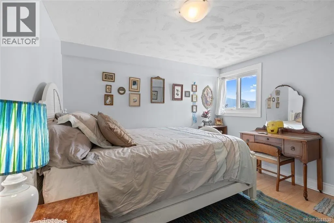
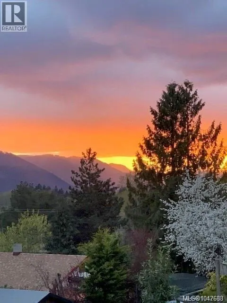
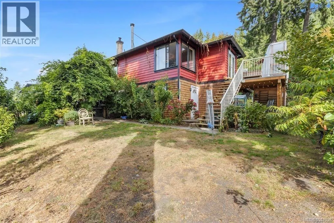
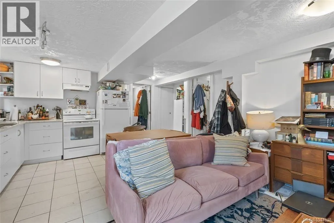
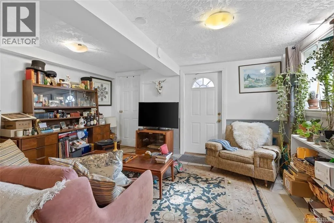
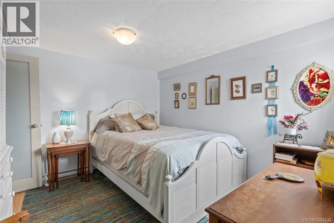
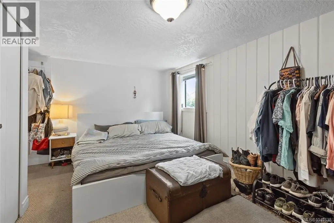
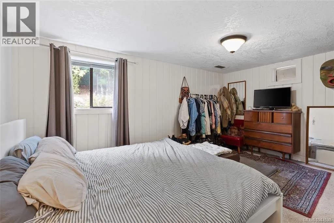
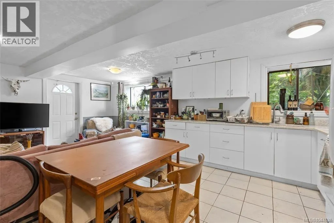
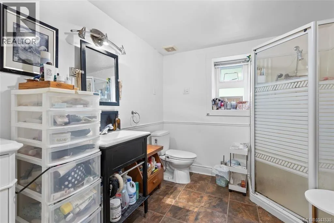
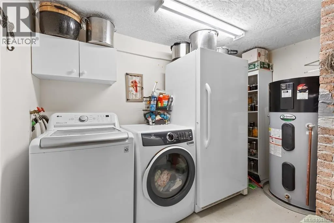
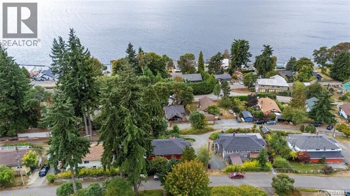
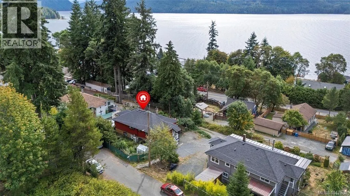
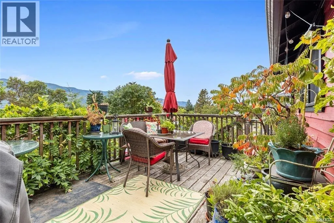
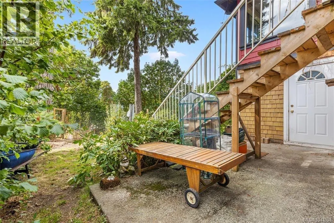
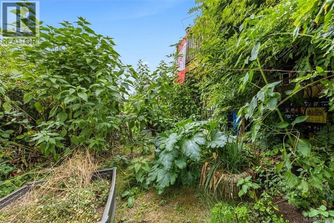
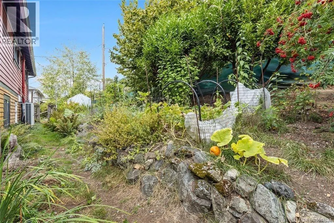
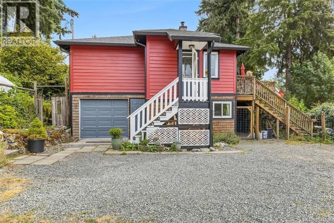
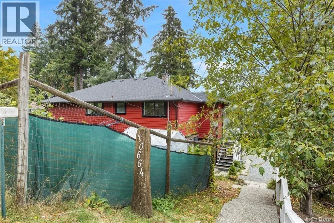
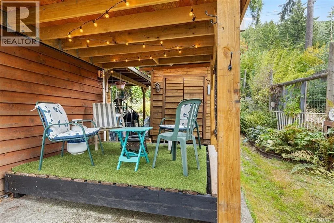
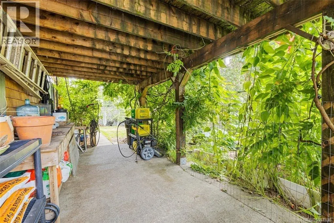
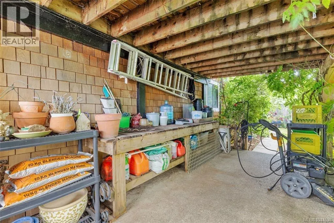
Lakeside Magic getaway in super natural Youbou! Lovely lake views from this solid old-growth timber home-a classic beauty from 1948, tucked into a peaceful neighbourhood only a 4 minute walk from a plunge at Arbutus Park. With bright exposures to the east, south, and west, the home feels light-filled throughout the day. Four bedrooms (3 up, 1 down). PLUS a lower self-contained one-bedroom in-law suite with appliances and garden, offers excellent income potential. Garden shed. The abundant gardens feature fruit, hazelnut, bay, and lilac trees, along with perennial beds that bloom through the seasons. Two decks to enjoy both the sunrise and the sunset. A towering fir tree adds timeless character to the yard and cooling summer shade. Thoughtful updates include a modern heat pump, hot water heater, newer roof and eaves, plus updated appliances including stand up freezer. Renovated kitchen & bath. Pacific Energy wood stove. A frisbee throw from the historic bowling alley! 200 Amps (id:7434)
General Features
| Features | Hillside, Southern exposure, Other |
|---|---|
| Property Type | Single Family |
| Zoning Description | R3 |
| ZoningType | Residential |
| Neighbourhood | Youbou |
| Building Appliances | Dryer, Refrigerator, Washer |
| Building Architectural Style | Westcoast |
| Building Cooling Type | Air Conditioned |
| Parking Space Total | 4 |
| Building Type | House |
| Ownership Type | Freehold |
Interior Features
| Building Fireplace Present | True |
|---|---|
| Building Fireplace Total | 1 |
| Building Heating Type | Heat Pump |
| Building Heating Fuel | Wood |
| Living Area Range | 2349 |
| Bedrooms | 5 |
Exterior Features
| ViewType | Lake view, Mountain view |
|---|
Room Details
| Room | Dimensions | Level | Flooring | Details |
|---|---|---|---|---|
| Bathroom | 3-Piece | Main level | ||
| Bedroom | Measurements not available x 1 | Main level | 13 ft | |
| Dining room | 10'5 x 14'5 | Main level | ||
| Entrance | 6'3 x 4'11 | Main level | ||
| Kitchen | 14'5 x 13'9 | Main level | ||
| Laundry room | 11'3 x 10'7 | Lower level | ||
| Living room | Measurements not available x 1 | Main level | 18 ft | |
| Porch | 10 ft x Measurements not avail | Main level | ||
| Primary Bedroom | Measurements not available x 1 | Main level | 13 ft | |
| Sitting room | Measurements not available x 1 | Lower level | 10 ft | |
| Storage | 7'3 x 5'11 | Lower level |
Amenities
- Views
- New Construction
- Adult 55+
- Lease To Own
- No Strata Fees
- Furnished
- Primary On Main
- Air Conditioning
- Seller Finance
- Green
- Fixer Upper
- Horse
- Golf
- Fireplace
- Deck
- Garage
- Basement
- Pool

Property vs Single Family Average in V0R 3E1
Price
Year Built
In The Neighbourhood
Primary On Main
Youbou
$ 750,000
- Type
- Single Family
- Size
- 2,416 SqFt
- Rooms
- 3 Beds + 2 Baths
eXp Realty
Water Views
Youbou
$ 525,000
- Type
- Single Family
- Size
- 1,005 SqFt
- Rooms
- 2 Beds + 1 Baths
Pemberton Holmes Ltd. (Lk Cow)
Water Views
Youbou
$ 649,900
- Type
- Single Family
- Size
- 1,759 SqFt
- Rooms
- 4 Beds + 2 Baths
Pemberton Holmes Ltd. (Lk Cow)
Waterfront
Youbou
$ 825,000
- Type
- Single Family
- Size
- 672 SqFt
- Rooms
- 1 Beds + 1 Baths
DFH Real Estate Ltd.
Waterfront
Youbou
$ 1,399,000
- Type
- Single Family
- Size
- 2,267 SqFt
- Rooms
- 5 Beds + 3 Baths
Fair Realty (Nan)
Views
Youbou
$ 395,000
- Type
- Single Family
- Size
- 1,436 SqFt
- Rooms
- 3 Beds + 1 Baths
Pemberton Holmes Ltd. (Lk Cow)
Waterfront
Youbou
$ 2,299,000
- Type
- Single Family
- Size
- 3,241 SqFt
- Rooms
- 3 Beds + 2 Baths
RE/MAX Generation (LC)
Water Views
Youbou
$ 639,900
- Type
- Single Family
- Size
- 1,590 SqFt
- Rooms
- 3 Beds + 2 Baths
Royal LePage Island Living (QU)
Water Views
Youbou
$ 999,000
- Type
- Single Family
- Size
- 3,304 SqFt
- Rooms
- 4 Beds + 4 Baths
Pemberton Holmes Ltd. (Cow Vall)
Waterfront
Youbou
$ 1,900,000
- Type
- Single Family
- Size
- 2,162 SqFt
- Rooms
- 4 Beds + 3 Baths
RE/MAX Generation (LC)
Views
Youbou
$ 1,349,900
- Type
- Single Family
- Size
- 3,015 SqFt
- Rooms
- 5 Beds + 3 Baths
Pemberton Holmes Ltd. (Lk Cow)
Water Views
Youbou
$ 698,000
- Type
- Single Family
- Size
- 2,040 SqFt
- Rooms
- 4 Beds + 2 Baths
Newport Realty Ltd.
 Copyright 2026 by Greater Vancouver REALTORS®. All Rights Reserved. NOTE: This representation is based in whole or in part on data generated by the Chilliwack & District Real Estate Board, Fraser Valley Real Estate Board
or Greater Vancouver REALTORS® which assumes no responsibility for its accuracy.
The trademarks REALTOR®, REALTORS®, and the REALTOR® logo are controlled by The Canadian Real Estate Association (CREA) and identify real estate professionals who are members of CREA. The trademarks MLS®, Multiple Listing Service® and the associated logos are owned by CREA and identify the quality of services provided by real estate professionals who are members of CREA. Used under license.
Last Updated: September 17, 2026 11:49 PM UTC
Copyright 2026 by Greater Vancouver REALTORS®. All Rights Reserved. NOTE: This representation is based in whole or in part on data generated by the Chilliwack & District Real Estate Board, Fraser Valley Real Estate Board
or Greater Vancouver REALTORS® which assumes no responsibility for its accuracy.
The trademarks REALTOR®, REALTORS®, and the REALTOR® logo are controlled by The Canadian Real Estate Association (CREA) and identify real estate professionals who are members of CREA. The trademarks MLS®, Multiple Listing Service® and the associated logos are owned by CREA and identify the quality of services provided by real estate professionals who are members of CREA. Used under license.
Last Updated: September 17, 2026 11:49 PM UTC
