
Water Views - Primary on Main
Address
10545 Cypress Rd, Youbou, BC
Price
$ 525,000
Property Attributes
- ID#1048009
- TypeSingle Family
- Listing Status Active
- MunicipalityYoubou
- CityYoubou
- AreaYoubou
- NeighbourhoodYoubou
- Postal CodeV0R 3E1
- Style
- Year Built1972
- Price$ 525,000
- Bedrooms2
- Bathrooms1
- Half Bathrooms0
- Sqr Footage1005
Data Source:
Canadian Real Estate Association (CREA)
Property Description
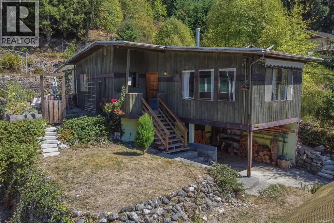
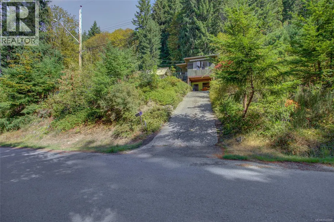
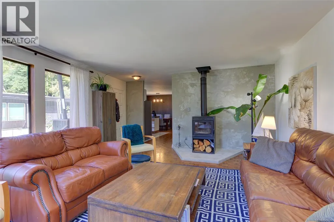
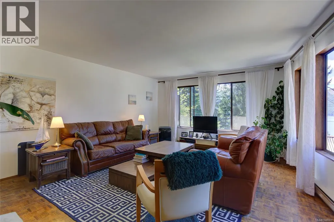
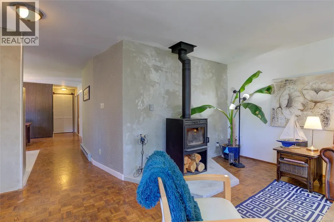
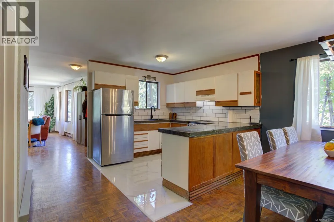
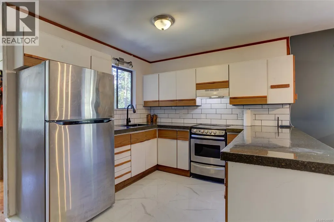
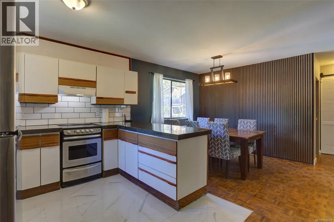
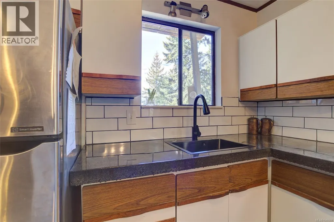
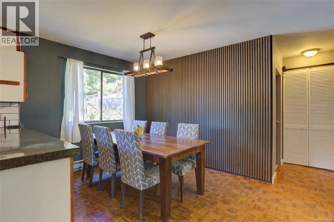
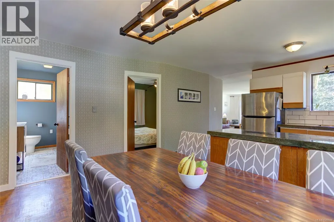
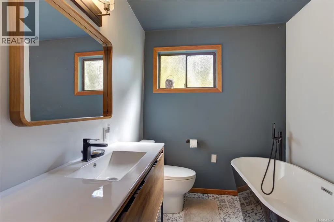
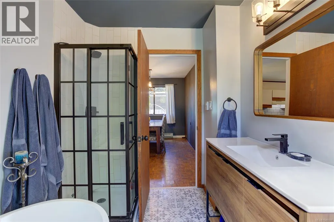
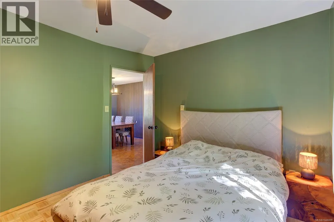
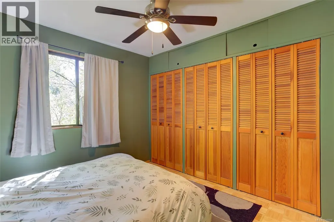
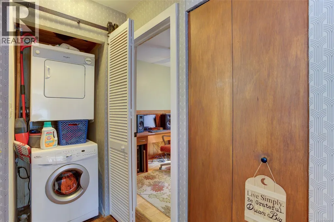
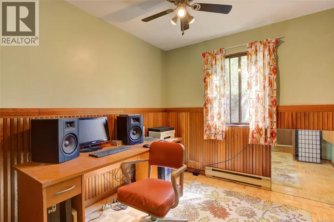
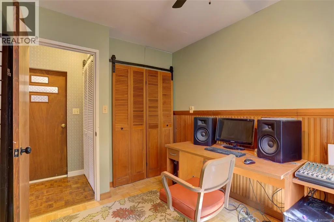
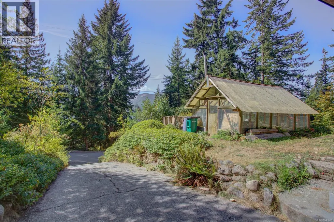
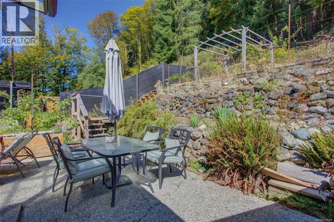
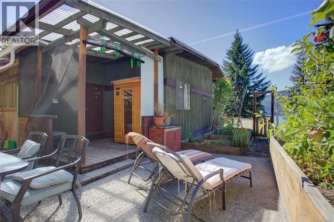
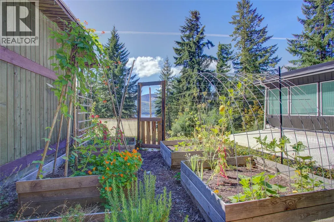
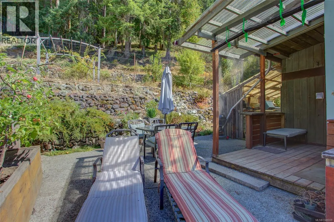
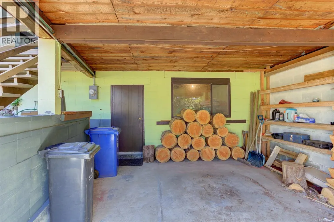
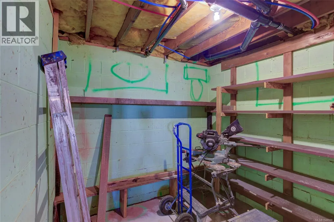
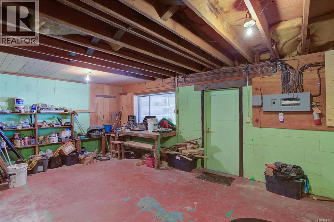
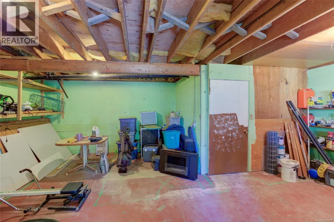
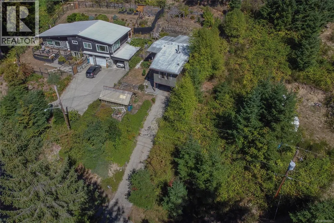
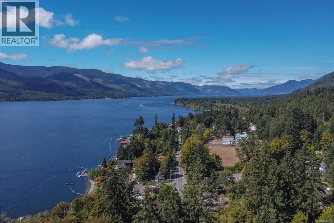
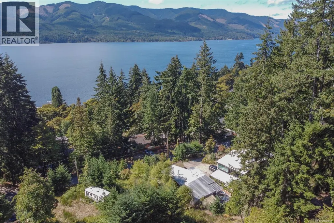
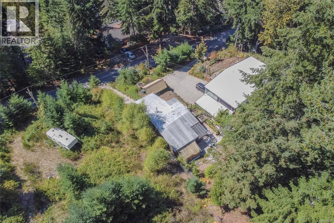
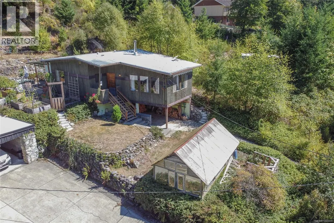
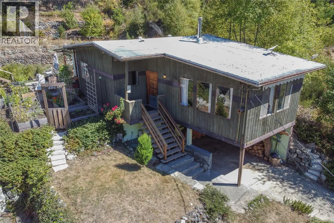
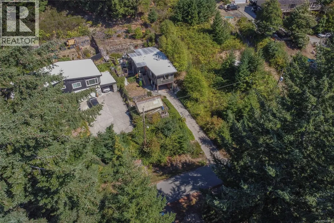
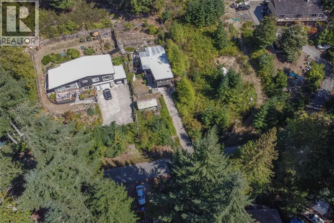
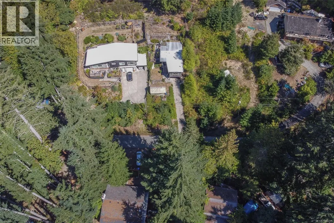
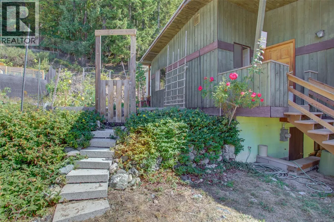
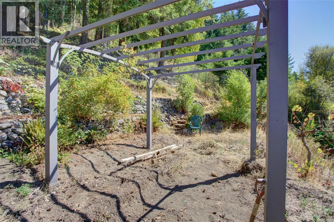
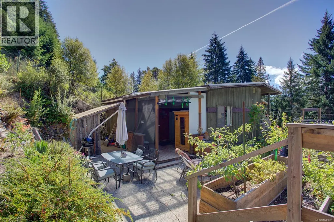
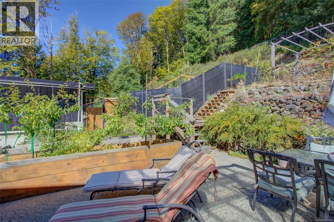
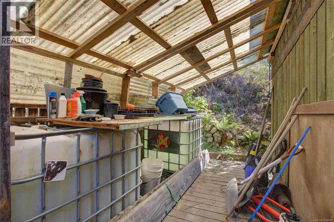
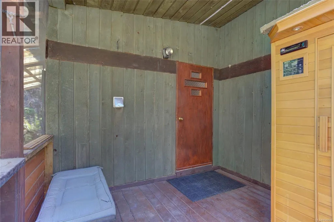
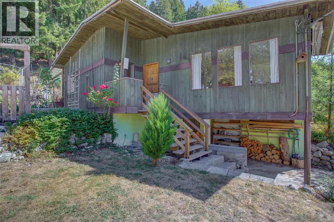
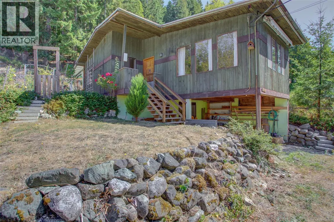
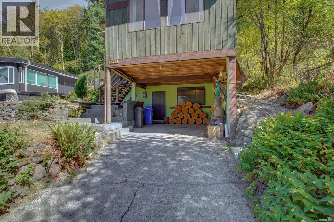
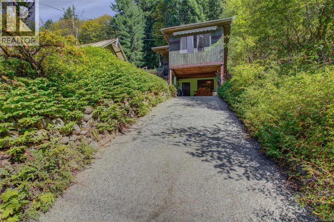
Welcome to this charming 2-bedroom home located on a quiet no-through road in sunny Youbou. The main floor features parquet flooring, along with new wallpaper and feature wall. The fully renovated 4-piece bathroom offers a beautiful freestanding tub and separate stand-up shower. The kitchen is functional and inviting, while the huge living room is highlighted by a large picture window showcasing spectacular views of Cowichan Lake. A new woodstove adds warmth and comfort to the space. The unfinished basement provides plenty of storage and includes a workshop, with potential to develop a suite or additional living space. Outside, the terraced lot features rock retaining walls and established garden beds. A 2,000-litre rainwater storage system provides water for outdoor gardening, and the back deck is complete with a sauna, perfect for relaxing and enjoying the peaceful surroundings. A great opportunity to own a comfortable home in beautiful Youbou with lake views and plenty of potential. (id:7434)
General Features
| Features | Southern exposure, Other |
|---|---|
| Property Type | Single Family |
| Zoning Description | R3 |
| ZoningType | Residential |
| Neighbourhood | Youbou |
| Building Cooling Type | None |
| Parking Space Total | 1 |
| Building Type | House |
| Ownership Type | Freehold |
Interior Features
| Building Fireplace Present | True |
|---|---|
| Building Fireplace Total | 1 |
| Building Heating Type | Baseboard heaters |
| Building Heating Fuel | Electric |
| Living Area Range | 1005 |
| Bedrooms | 2 |
Exterior Features
| ViewType | Lake view |
|---|
Room Details
| Room | Dimensions | Level | Flooring | Details |
|---|---|---|---|---|
| Bathroom | 4-Piece | Main level | ||
| Bedroom | 10'7 x 9'7 | Main level | ||
| Kitchen | 13'8 x 23'1 | Main level | ||
| Living room | 16'8 x 22'11 | Main level | ||
| Primary Bedroom | 10'4 x 10'8 | Main level | ||
| Storage | Measurements not available x 2 | Lower level | 20 ft |
Amenities
- Views
- New Construction
- Adult 55+
- Lease To Own
- No Strata Fees
- Furnished
- Primary On Main
- Air Conditioning
- Seller Finance
- Green
- Fixer Upper
- Horse
- Golf
- Fireplace
- Deck
- Garage
- Basement
- Pool

Property vs Single Family Average in V0R 3E1
Price
Year Built
In The Neighbourhood
Water Views
Youbou
$ 724,900
- Type
- Single Family
- Size
- 2,349 SqFt
- Rooms
- 5 Beds + 2 Baths
Pemberton Holmes - Salt Spring
Primary On Main
Youbou
$ 750,000
- Type
- Single Family
- Size
- 2,416 SqFt
- Rooms
- 3 Beds + 2 Baths
eXp Realty
Water Views
Youbou
$ 649,900
- Type
- Single Family
- Size
- 1,759 SqFt
- Rooms
- 4 Beds + 2 Baths
Pemberton Holmes Ltd. (Lk Cow)
Waterfront
Youbou
$ 825,000
- Type
- Single Family
- Size
- 672 SqFt
- Rooms
- 1 Beds + 1 Baths
DFH Real Estate Ltd.
Waterfront
Youbou
$ 1,399,000
- Type
- Single Family
- Size
- 2,267 SqFt
- Rooms
- 5 Beds + 3 Baths
Fair Realty (Nan)
Views
Youbou
$ 395,000
- Type
- Single Family
- Size
- 1,436 SqFt
- Rooms
- 3 Beds + 1 Baths
Pemberton Holmes Ltd. (Lk Cow)
Waterfront
Youbou
$ 2,299,000
- Type
- Single Family
- Size
- 3,241 SqFt
- Rooms
- 3 Beds + 2 Baths
RE/MAX Generation (LC)
Water Views
Youbou
$ 639,900
- Type
- Single Family
- Size
- 1,590 SqFt
- Rooms
- 3 Beds + 2 Baths
Royal LePage Island Living (QU)
Water Views
Youbou
$ 999,000
- Type
- Single Family
- Size
- 3,304 SqFt
- Rooms
- 4 Beds + 4 Baths
Pemberton Holmes Ltd. (Cow Vall)
Waterfront
Youbou
$ 1,900,000
- Type
- Single Family
- Size
- 2,162 SqFt
- Rooms
- 4 Beds + 3 Baths
RE/MAX Generation (LC)
Views
Youbou
$ 1,349,900
- Type
- Single Family
- Size
- 3,015 SqFt
- Rooms
- 5 Beds + 3 Baths
Pemberton Holmes Ltd. (Lk Cow)
Water Views
Youbou
$ 698,000
- Type
- Single Family
- Size
- 2,040 SqFt
- Rooms
- 4 Beds + 2 Baths
Newport Realty Ltd.
 Copyright 2026 by Greater Vancouver REALTORS®. All Rights Reserved. NOTE: This representation is based in whole or in part on data generated by the Chilliwack & District Real Estate Board, Fraser Valley Real Estate Board
or Greater Vancouver REALTORS® which assumes no responsibility for its accuracy.
The trademarks REALTOR®, REALTORS®, and the REALTOR® logo are controlled by The Canadian Real Estate Association (CREA) and identify real estate professionals who are members of CREA. The trademarks MLS®, Multiple Listing Service® and the associated logos are owned by CREA and identify the quality of services provided by real estate professionals who are members of CREA. Used under license.
Last Updated: September 17, 2026 11:49 PM UTC
Copyright 2026 by Greater Vancouver REALTORS®. All Rights Reserved. NOTE: This representation is based in whole or in part on data generated by the Chilliwack & District Real Estate Board, Fraser Valley Real Estate Board
or Greater Vancouver REALTORS® which assumes no responsibility for its accuracy.
The trademarks REALTOR®, REALTORS®, and the REALTOR® logo are controlled by The Canadian Real Estate Association (CREA) and identify real estate professionals who are members of CREA. The trademarks MLS®, Multiple Listing Service® and the associated logos are owned by CREA and identify the quality of services provided by real estate professionals who are members of CREA. Used under license.
Last Updated: September 17, 2026 11:49 PM UTC
