
Primary on Main
Address
575 Johnstone Rd, Parksville, BC
Price
$ 1,219,000
Property Attributes
- ID#1048808
- TypeSingle Family
- Listing Status Active
- MunicipalityParksville
- CityParksville
- AreaParksville
- NeighbourhoodFrench Creek
- Postal CodeV9P 2A5
- StyleOther
- Year Built1991
- Price$ 1,219,000
- Bedrooms4
- Bathrooms2
- Half Bathrooms0
- Sqr Footage2636
- Lot Size0.57 Acres
Data Source:
Canadian Real Estate Association (CREA)
Property Description
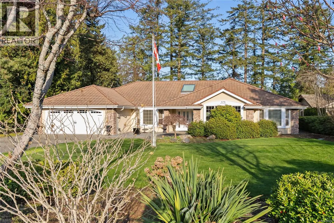
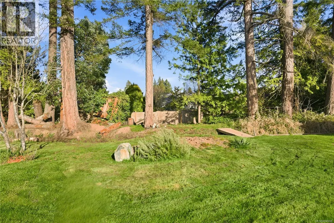
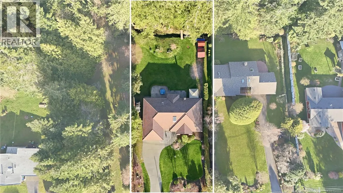
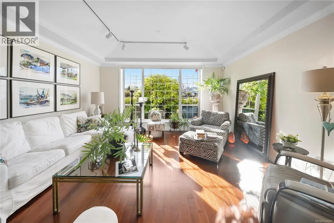
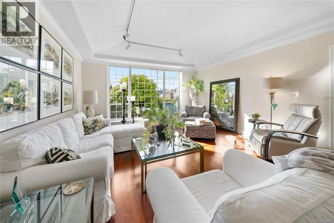
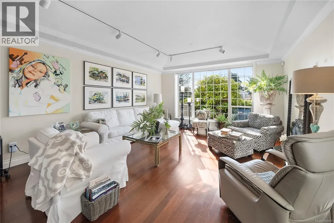
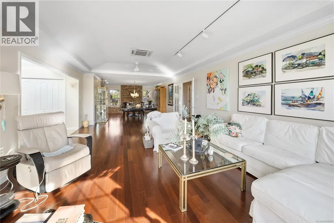
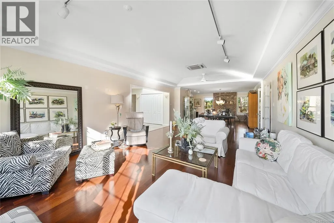
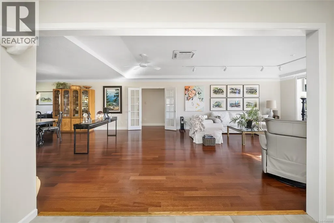
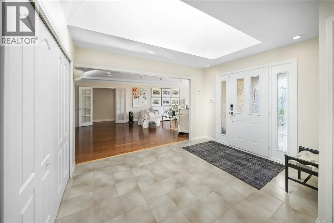
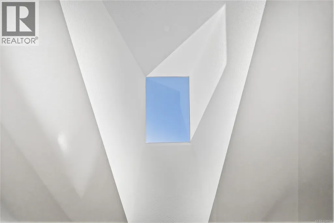
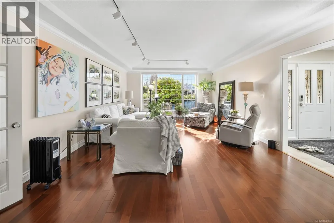
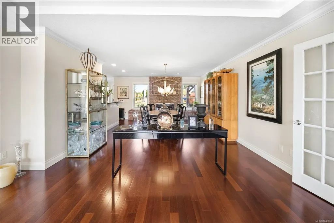
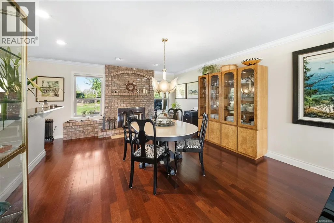
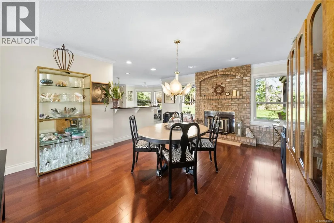
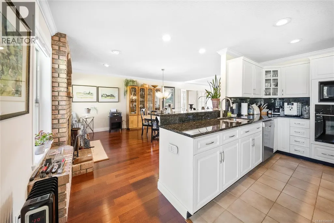
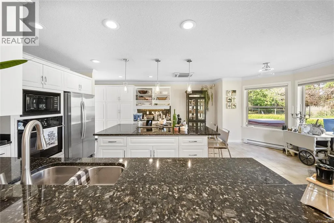
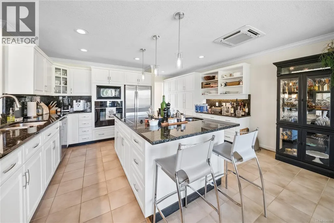
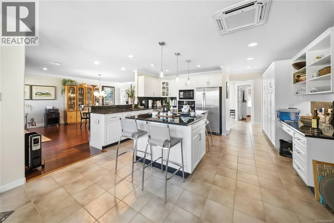
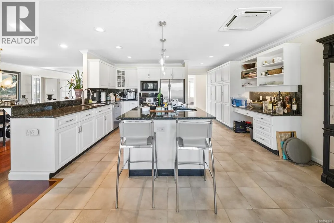
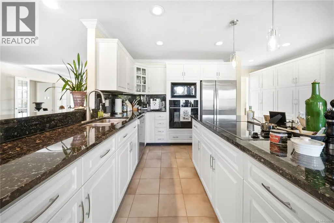
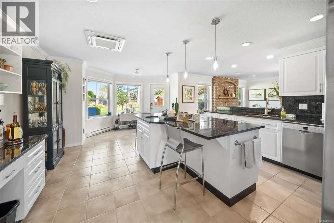
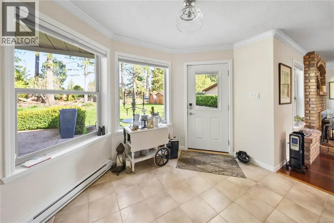
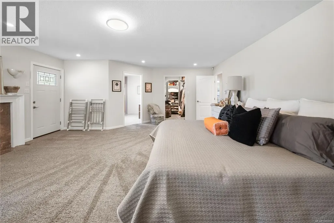
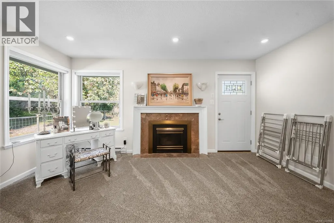
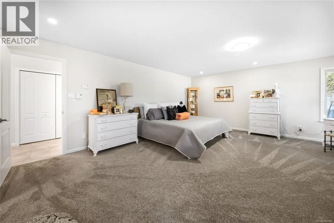
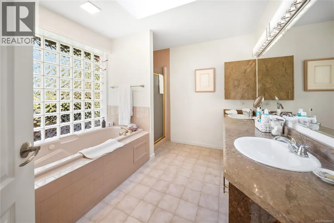
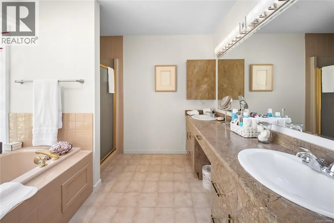
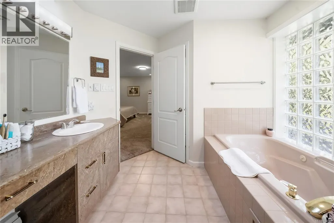
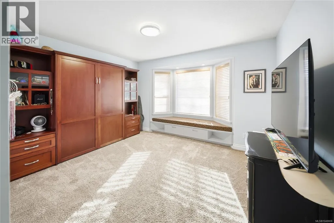
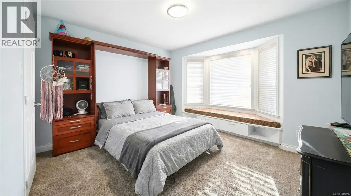
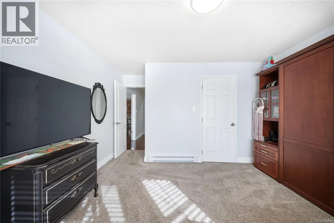
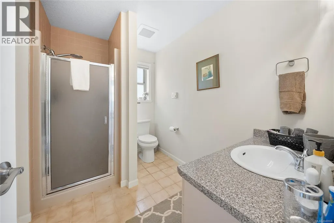
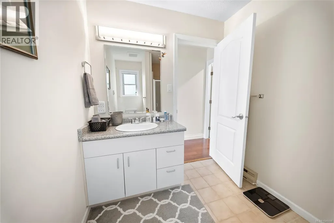
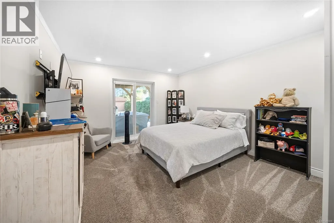
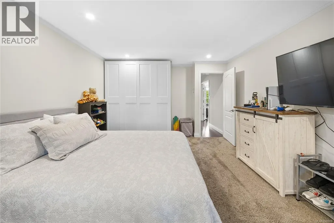
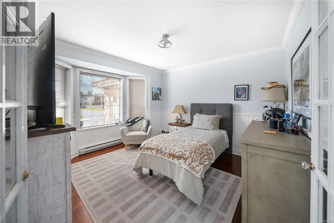
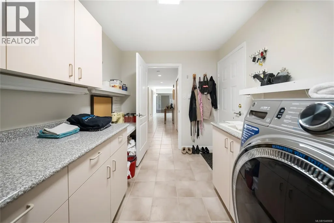
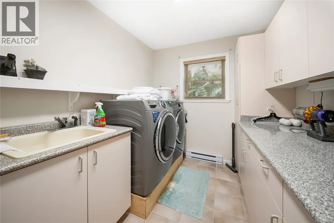
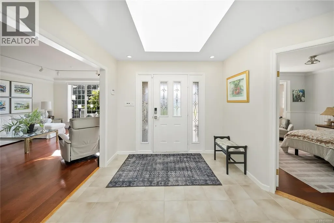
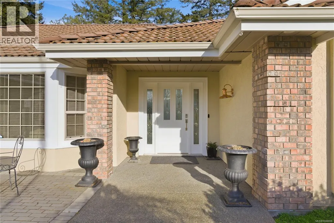
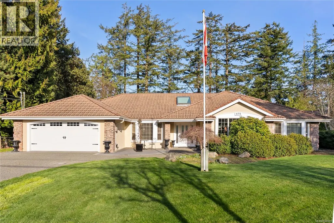
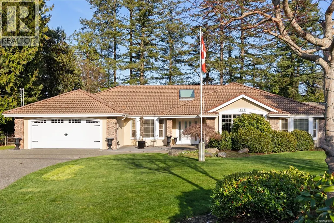
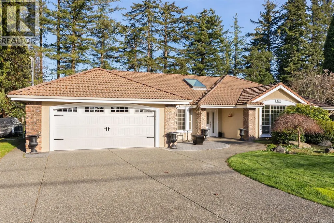
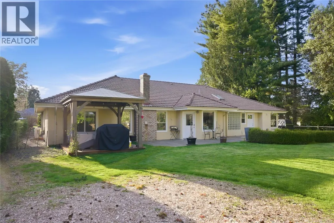
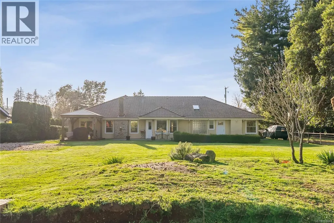
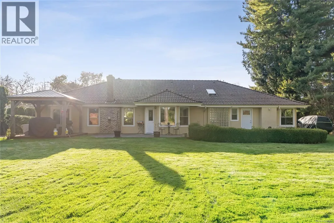
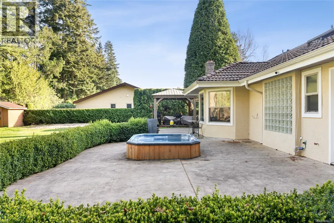
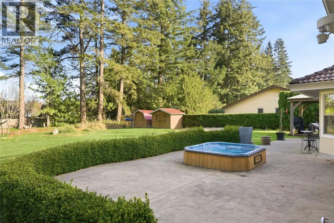
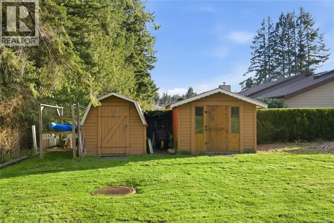
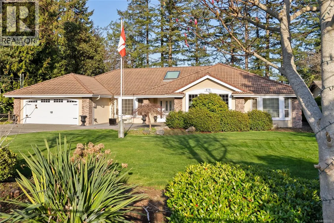
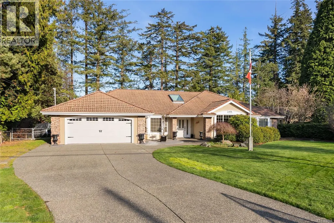
Private Parksville Paradise near the Beach! An exquisite & picturesque .57-acre fully fenced property hosting a beautifully updated approx. 2,636 sqft + double garage, 3 or 4 Bed / 2 Bath Executive Rancher built by award winning Camelot Homes. Exceptionally private w/ manicured front & back yards, offering expansive indoor/outdoor living w/ large patios, a deck spanning the rear of the home, and an in-ground hot tub, perfect for entertaining. Ample RV/boat parking, a security gate, & a 2-car garage add functionality to this impressive offering. Inside, you’ll find expansive rooms filled w/ natural light from skylights and large windows. The Living/Dining area features hardwood floors, a recessed ceiling, crown moulding, & a cozy wood-burning stove. The contemporary renovated kitchen boasts granite countertops, a large island w/ prep sink, pantry, eating nook, & seamless flow to the outdoor living space. The massive Primary Bedroom Suite is a true retreat w/ gas fireplace, walk-in closet, & luxurious 5-pc ensuite w/ jacuzzi tub. Two additional bedrooms share the opposite side of the home, including a built-in murphy bed for convivence + a 2nd bathroom ideal for guests, while a flexible den/library or 4th bedroom adds versatility. Additional features include a laundry/mudroom, updated thermal windows, & a ceramic tile roof. Enjoy sunny afternoons on the west-facing front patio or relax in the private backyard oasis. Ideally located between Parksville & Qualicum Beach, just minutes to marinas, golf courses, parks, & within walking distance to beach access. Zoning may allow additional development potential, buyer to verify. Rare blend of privacy, lifestyle, & location! Call or email Sean McLintock w/ RE/MAX Professionals for info package 250-729-1766 / sean@seanmclintock or more info. (All info & data believed to be correct. Purchaser to verify if important.) (id:7434)
General Features
| Features | Central location, Level lot, Park setting, Private setting, Southern exposure, Other, Rectangular, Marine Oriented |
|---|---|
| Property Type | Single Family |
| Zoning Description | RS1 |
| ZoningType | Residential |
| Neighbourhood | French Creek |
| Building Appliances | Dryer, Range - Gas, Refrigerator, Washer |
| Building Architectural Style | Other |
| Building Cooling Type | Fully air conditioned |
| Parking Space Total | 8 |
| Building Type | House |
| Ownership Type | Freehold |
Interior Features
| Building Fireplace Present | True |
|---|---|
| Building Fireplace Total | 2 |
| Building Heating Type | Heat Pump |
| Building Heating Fuel | Electric, Natural gas, Wood |
| Living Area Range | 2636 |
| Bedrooms | 4 |
Room Details
| Room | Dimensions | Level | Flooring | Details |
|---|---|---|---|---|
| Bathroom | 3-Piece | Main level | ||
| Bedroom | 10'10 x 11'10 | Main level | ||
| Dining nook | 8'8 x 7'10 | Main level | ||
| Dining room | 19'7 x 13'6 | Main level | ||
| Ensuite | 5-Piece | Main level | ||
| Entrance | 12'1 x 9'1 | Main level | ||
| Kitchen | 16'0 x 12'2 | Main level | ||
| Laundry room | 7'9 x 12'8 | Main level | ||
| Living room | 18'5 x 14'10 | Main level | ||
| Primary Bedroom | 18'5 x 15'7 | Main level |
Amenities
- Views
- New Construction
- Adult 55+
- Lease To Own
- No Strata Fees
- Furnished
- Primary On Main
- Air Conditioning
- Seller Finance
- Green
- Fixer Upper
- Horse
- Golf
- Fireplace
- Deck
- Garage
- Basement
- Pool

Property vs Single Family Average in V9P 2A5
Price
Year Built
In The Neighbourhood
Just Listed
Parksville
$ 848,800
- Type
- Single Family
- Size
- 1,964 SqFt
- Rooms
- 3 Beds + 3 Baths
RE/MAX Camosun
Primary On Main
French Creek
$ 1,475,000
- Type
- Single Family
- Size
- 2,771 SqFt
- Rooms
- 3 Beds + 3 Baths
RE/MAX Anchor Realty (QU)
Primary On Main
Parksville
$ 869,900
- Type
- Single Family
- Size
- 1,487 SqFt
- Rooms
- 3 Beds + 2 Baths
eXp Realty (NA)
Primary On Main
French Creek
$ 739,000
- Type
- Single Family
- Size
- 1,562 SqFt
- Rooms
- 4 Beds + 2 Baths
Royal LePage Island Living (PK)
Waterfront
French Creek
$ 2,989,000
- Type
- Single Family
- Size
- 3,516 SqFt
- Rooms
- 3 Beds + 3 Baths
Royal LePage Island Living (QU)
Primary On Main
Parksville
$ 949,900
- Type
- Single Family
- Size
- 1,869 SqFt
- Rooms
- 3 Beds + 2 Baths
RE/MAX First Realty (PK)
Primary On Main
Parksville
$ 1,175,000
- Type
- Single Family
- Size
- 1,720 SqFt
- Rooms
- 3 Beds + 2 Baths
Royal LePage Island Living (PK)
Open House
French Creek
$ 795,000
- Type
- Single Family
- Size
- 1,429 SqFt
- Rooms
- 3 Beds + 2 Baths
One Percent Realty Ltd.
Water Views
Parksville
$ 1,759,000
- Type
- Single Family
- Size
- 2,357 SqFt
- Rooms
- 3 Beds + 3 Baths
Royal LePage Island Living (PK)
Waterfront
Parksville
$ 1,858,000
- Type
- Single Family
- Size
- 2,102 SqFt
- Rooms
- 3 Beds + 3 Baths
Royal LePage Island Living (PK)
Primary On Main
French Creek
$ 799,000
- Type
- Single Family
- Size
- 1,382 SqFt
- Rooms
- 3 Beds + 2 Baths
Royal LePage Island Living (QU)
Primary On Main
Parksville
$ 898,000
- Type
- Single Family
- Size
- 2,214 SqFt
- Rooms
- 4 Beds + 3 Baths
Royal LePage Island Living (PK)
 Copyright 2026 by Greater Vancouver REALTORS®. All Rights Reserved. NOTE: This representation is based in whole or in part on data generated by the Chilliwack & District Real Estate Board, Fraser Valley Real Estate Board
or Greater Vancouver REALTORS® which assumes no responsibility for its accuracy.
The trademarks REALTOR®, REALTORS®, and the REALTOR® logo are controlled by The Canadian Real Estate Association (CREA) and identify real estate professionals who are members of CREA. The trademarks MLS®, Multiple Listing Service® and the associated logos are owned by CREA and identify the quality of services provided by real estate professionals who are members of CREA. Used under license.
Last Updated: September 17, 2026 11:49 PM UTC
Copyright 2026 by Greater Vancouver REALTORS®. All Rights Reserved. NOTE: This representation is based in whole or in part on data generated by the Chilliwack & District Real Estate Board, Fraser Valley Real Estate Board
or Greater Vancouver REALTORS® which assumes no responsibility for its accuracy.
The trademarks REALTOR®, REALTORS®, and the REALTOR® logo are controlled by The Canadian Real Estate Association (CREA) and identify real estate professionals who are members of CREA. The trademarks MLS®, Multiple Listing Service® and the associated logos are owned by CREA and identify the quality of services provided by real estate professionals who are members of CREA. Used under license.
Last Updated: September 17, 2026 11:49 PM UTC
